Leave a Message

Thank you for your message. We will be in touch with you shortly.

9709 Cragmont Dr
9709 Cragmont Dr
9709 Cragmont Dr
9709 Cragmont Dr
9709 Cragmont Dr
9709 Cragmont Dr
9709 Cragmont Dr
9709 Cragmont Dr
9709 Cragmont Dr
9709 Cragmont Dr
9709 Cragmont Dr
9709 Cragmont Dr
9709 Cragmont Dr
9709 Cragmont Dr
9709 Cragmont Dr
9709 Cragmont Dr
9709 Cragmont Dr
9709 Cragmont Dr
9709 Cragmont Dr
9709 Cragmont Dr
9709 Cragmont Dr
9709 Cragmont Dr
9709 Cragmont Dr
9709 Cragmont Dr
9709 Cragmont Dr
SEE ALL PHOTOS
9709 Cragmont Dr
9709 Cragmont Dr
9709 Cragmont Dr
9709 Cragmont Dr
9709 Cragmont Dr
9709 Cragmont Dr
9709 Cragmont Dr
9709 Cragmont Dr
9709 Cragmont Dr
9709 Cragmont Dr
9709 Cragmont Dr
9709 Cragmont Dr
9709 Cragmont Dr
9709 Cragmont Dr
9709 Cragmont Dr
9709 Cragmont Dr
9709 Cragmont Dr
9709 Cragmont Dr
9709 Cragmont Dr
9709 Cragmont Dr
9709 Cragmont Dr
9709 Cragmont Dr
9709 Cragmont Dr
9709 Cragmont Dr
9709 Cragmont Dr
For Sale

9709 Cragmont Dr

9709 Cragmont Dr, Henrico, VA 23238

$3,950,000
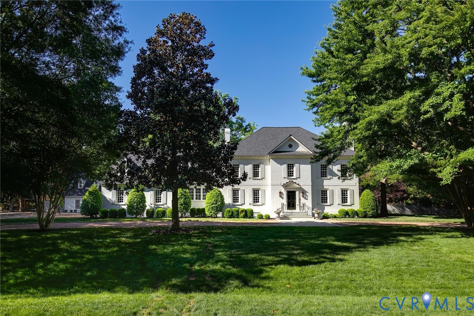
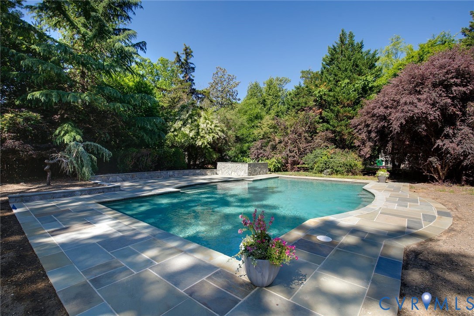
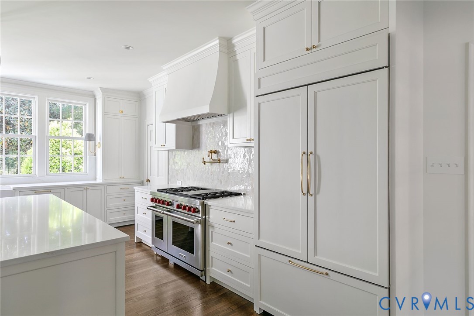
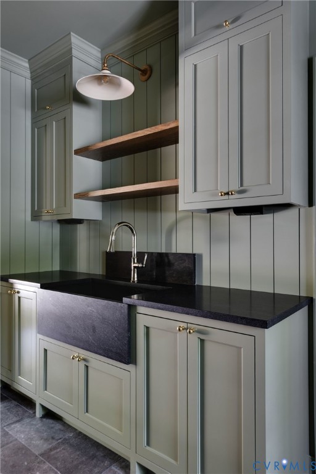
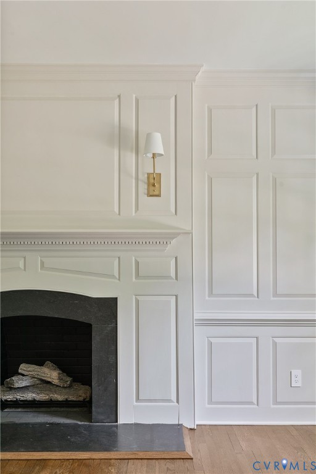
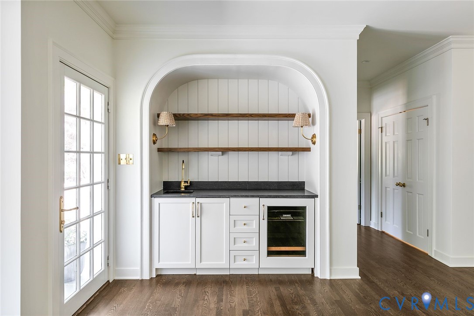
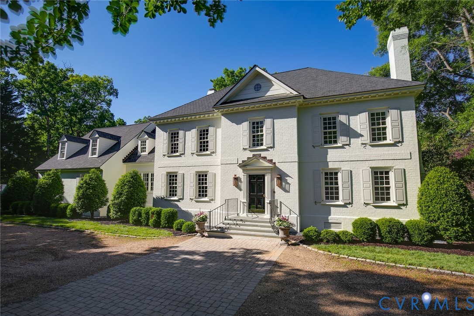
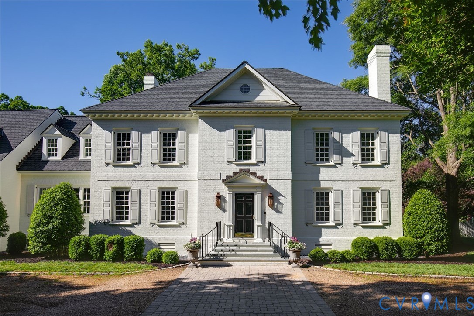
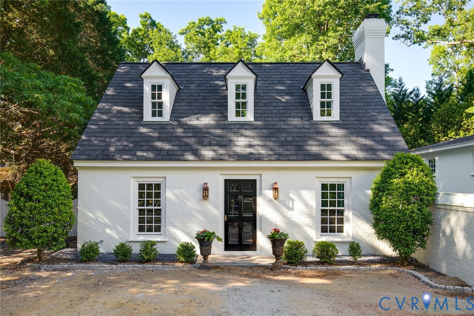
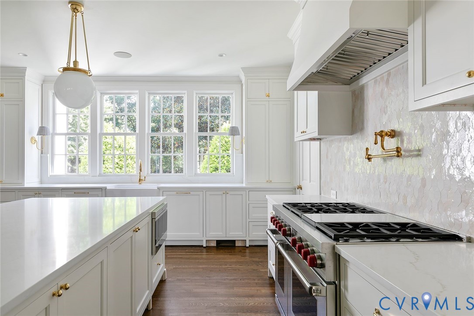
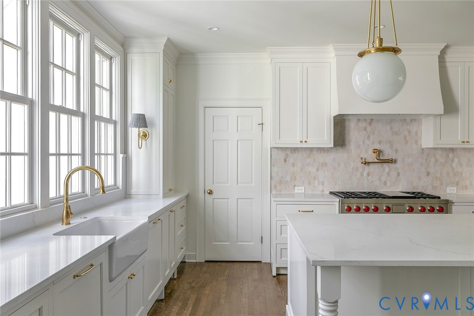
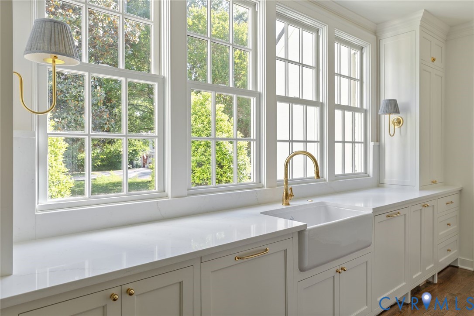
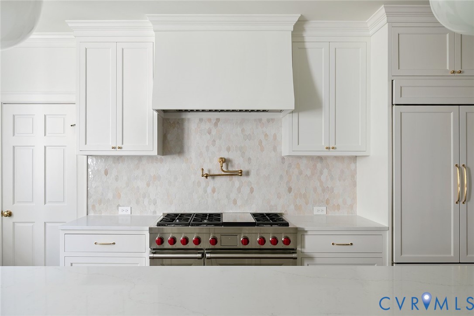
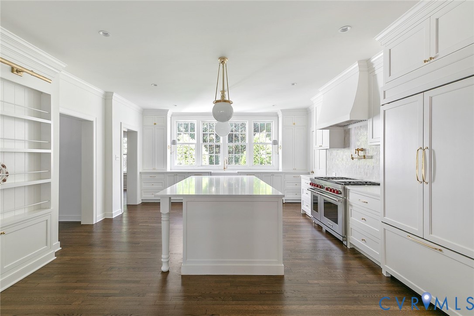
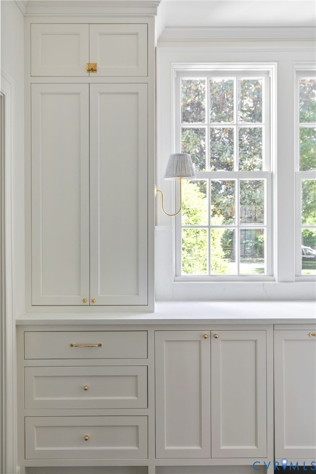
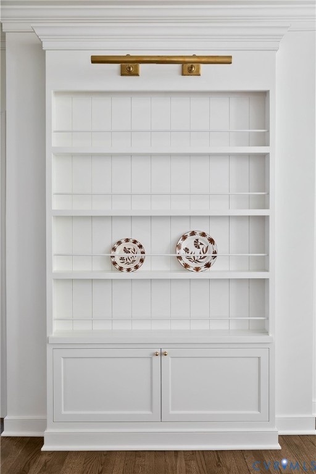
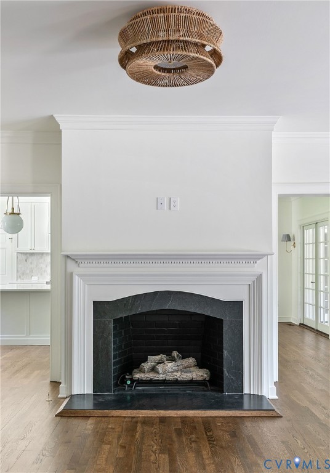
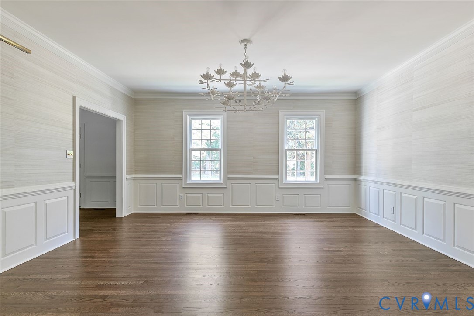
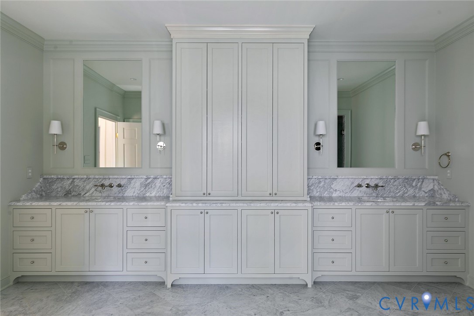
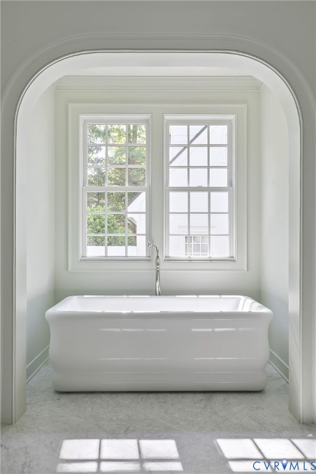
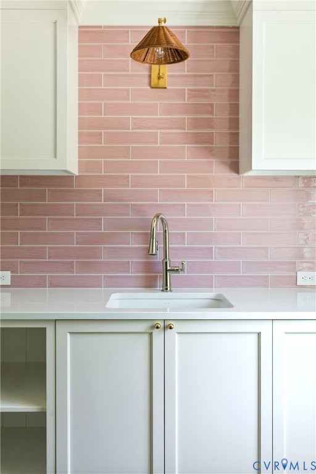
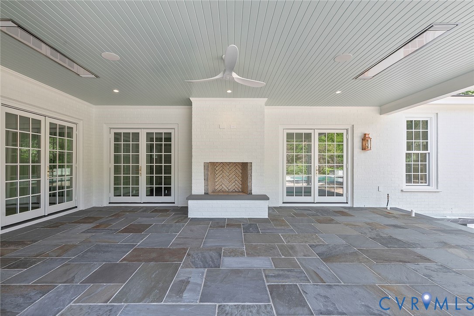
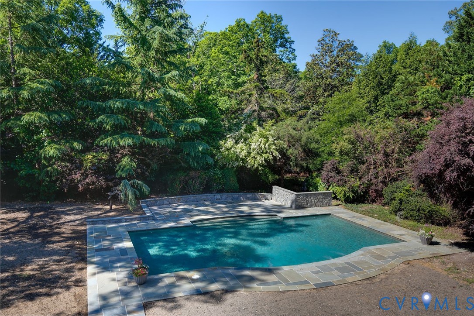
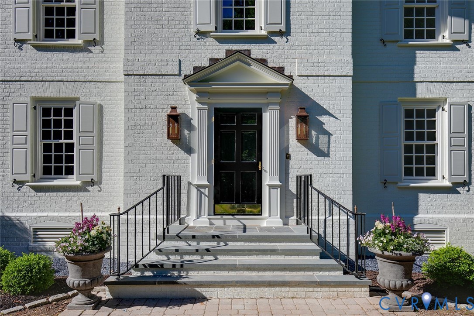
TO BE COMPLETED LATE JUNE 2026! A rare opportunity to own a fully turnkey estate by Spruce Construction in collaboration with SMS Architects and Anne Pulliam Interiors, ideally situated in the prestigious River Road corridor. Set on 1.14 acres, this exceptional property features an expanded 6,713 sq ft main residence, a beautifully appointed 1,102 sq ft guest cottage, and a beautifully appointed Gunite pool. Designed with both luxury and livability in mind, the main home offers 5 bedrooms, 5 full baths, 2 half baths, and a finished third-floor recreation space. The newly added first-floor primary suite is a true retreat, complete with dual walk-in closets, a spacious spa-like bath, and French doors opening to the newly constructed rear porch. At the heart of the home is a stunning designer kitchen featuring locally crafted cabinetry, unlacquered brass fixtures, a Wolf range, Sub-Zero refrigerator, and Cove dishwasher. The adjoining family room showcases an arched wet bar and seamless access to the covered porch, creating the perfect setting for entertaining. A formal living room, private office or library, and spacious dining room complete the thoughtfully designed first floor. Upstairs, you'll find four generously sized bedrooms with large en suite baths, a second laundry room, an oversized bonus room, and access to the finished third-floor rec space. The guest cottage offers incredible flexibility with a kitchenette, full bath, and gas fireplace on the main level, while the upper floor provides an inviting space for guests, a home office, studio, or hobbies. Outside, bluestone walkways connect the covered patio and outdoor fireplace to the pool and dining areas, creating a private outdoor retreat designed for gathering and relaxation. Schedule your private tour today for anticipated late June 2026 possession.

6
beds

8
baths

7,815 Sq.Ft. LIVING AREA

1.14 Acres lot

Features & Amenities

Interior

  • total bedrooms6
  • Total bathrooms8
  • full bathrooms6
  • half bathrooms2
  • Flooring Wood
  • Fireplace Gas, Masonry
  • APPLIANCES Gas Cooking, Gas Water Heater, Ice Maker, Tankless Water Heater
  • other interior Features Bookcases, Built-in Features, High Ceilings, Main Level Primary, Central Vacuum

Area & Lot

  • Status For Sale
  • Living Area7,815 Sq.Ft.
  • Lot Area1.14 Acres
  • MLS® ID2612087
  • TypeResidential
  • YEAR BUILT1987
  • Architecture StylesColonial
  • Elementary SchoolMaybeury
  • Middle SchoolTuckahoe
  • High SchoolFreeman

Exterior

  • STORIES2
  • Garage Space2.0
  • water SourcePublic
  • PoolGunite, In Ground, Pool, Private
  • roofShingle
  • parkingAttached, Circular Driveway, Direct Access, Garage
  • HEAT TYPEElectric, Natural Gas, Zoned
  • AIR CONDITIONINGZoned
  • sewerPublic Sewer
  • other exterior FeaturesGas Grill

Financial

  • Sales Price$3,950,000
  • Real Estate Tax $15,026/yr
image

Schedule a Showing

I would love to show you our beautiful property. Please select your preferred date and time below. I will be in touch shortly to confirm your appointment.

Schedule a Showing

I would love to show you our beautiful property. Please select your preferred date and time below. I will be in touch shortly to confirm your appointment.

Thank you for your interest in 9709 Cragmont Dr, Henrico, VA 23238. We are reviewing your request and will be in touch shortly!

Mortgage Calculator

Estimate your monthly mortgage payment, including the principal and interest, property taxes, and HOA. Adjust the values to generate a more accurate rate.

All estimates are provided for informational purposes only. Actual amounts may vary.
$0,000 Your Payment 20 15 65
$0,000 Your Payment

Work With Kayla

Whether managing personal properties or seeking your next investment, Kayla's expertise will guide you. Contact her today to start achieving your real estate goals!

Follow Me on Instagram