Leave a Message

Thank you for your message. We will be in touch with you shortly.

9113 Derbyshire Rd Unit#B
SEE ALL PHOTOS
9113 Derbyshire Rd Unit#B
Sold

9113 Derbyshire Rd Unit#B

9113 Derbyshire Rd Unit#B, Henrico, VA 23229

$292,000
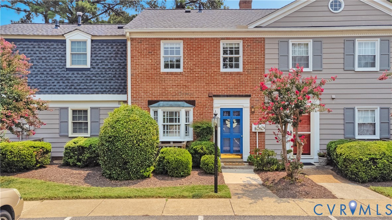
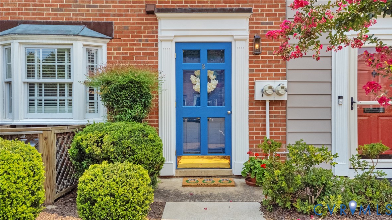
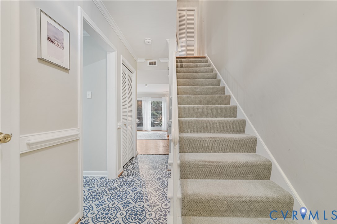
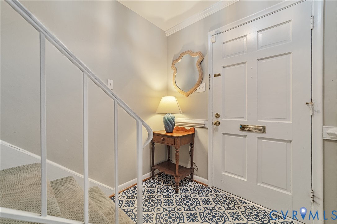
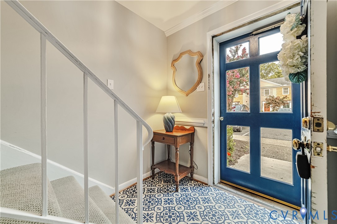
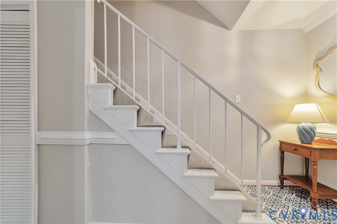
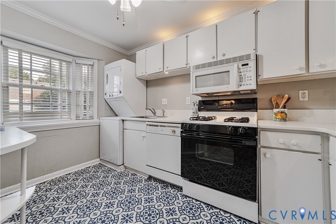
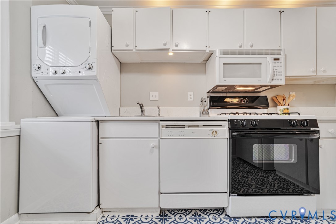
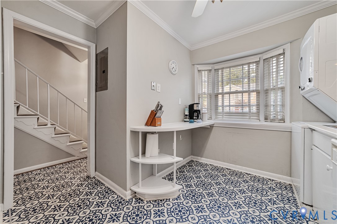
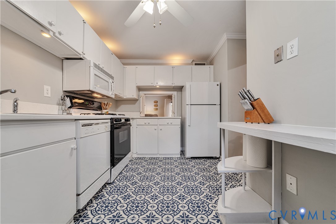
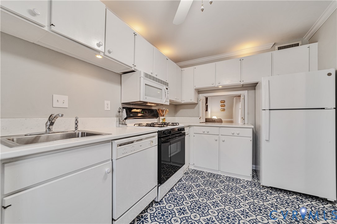
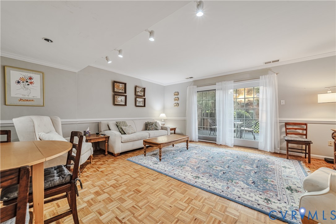
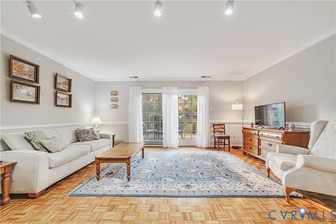
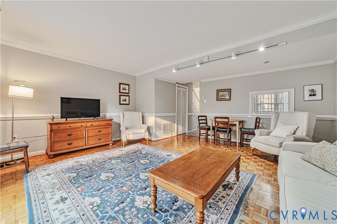
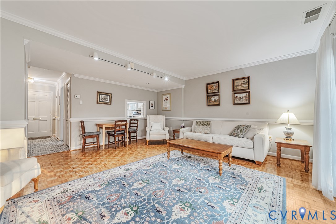
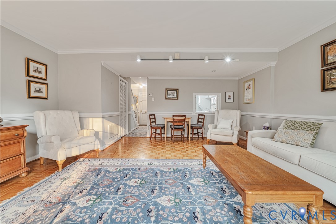
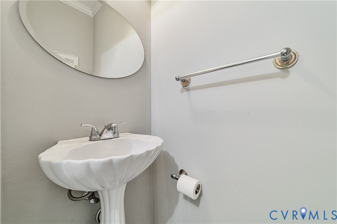
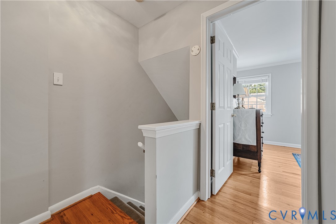
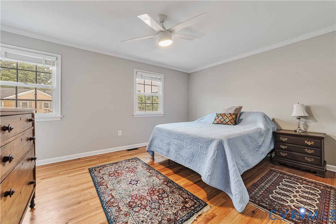
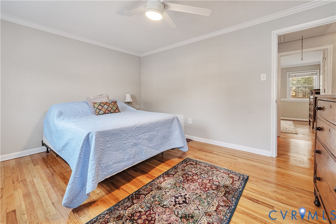
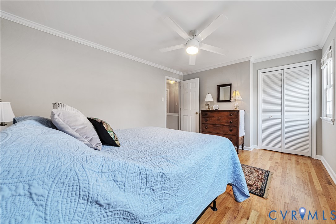
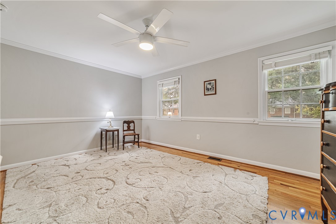
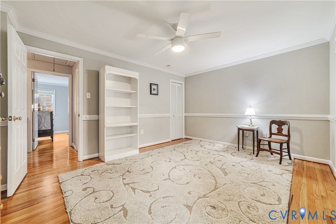
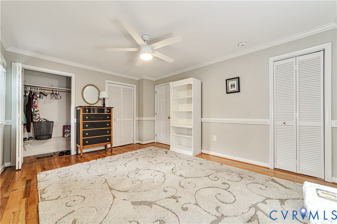
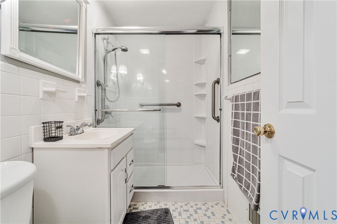
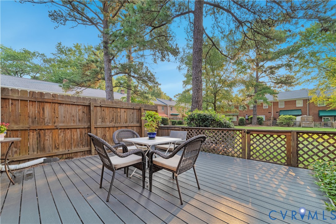
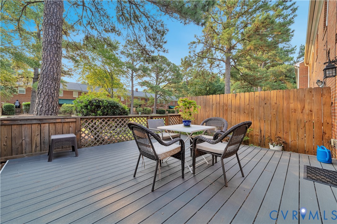
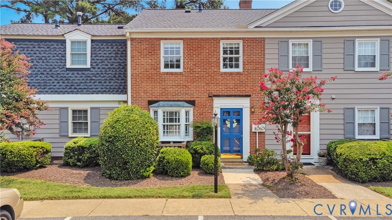
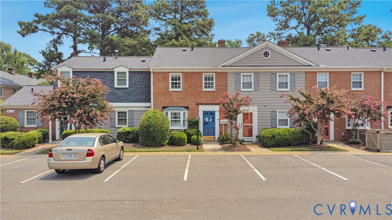
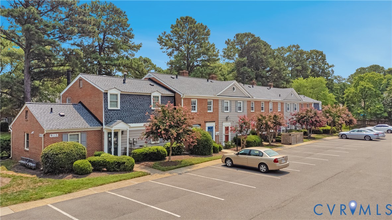
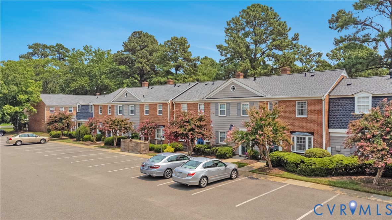
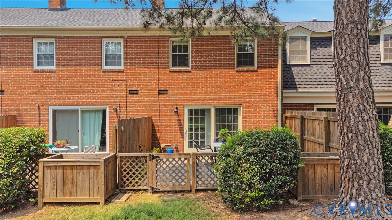
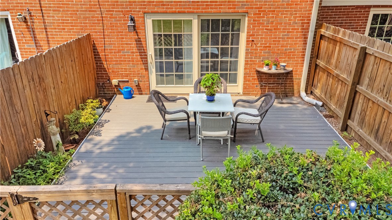
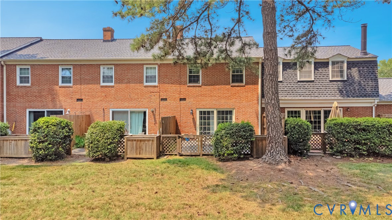
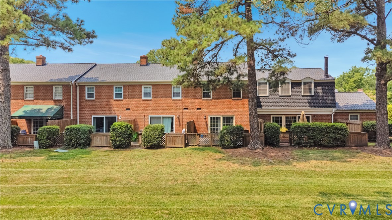
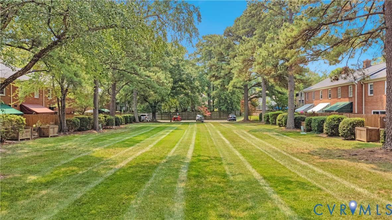
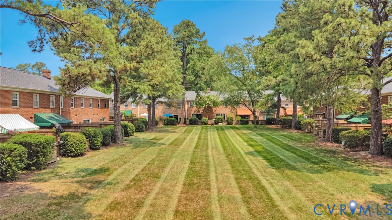
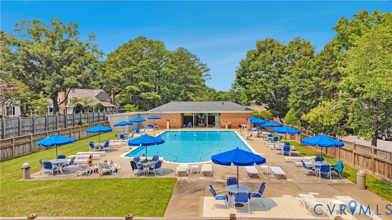
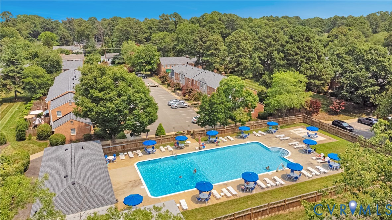
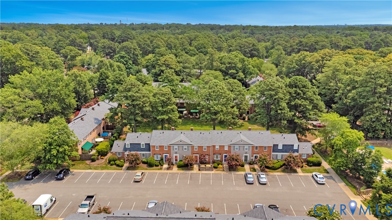
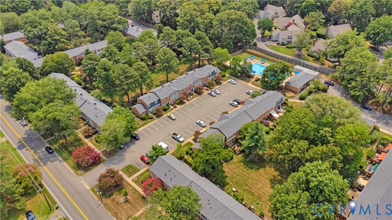
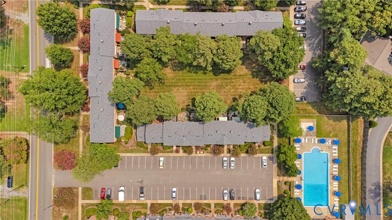
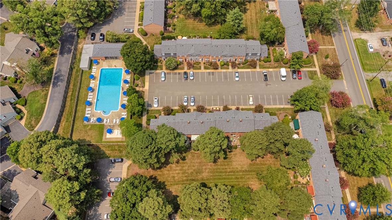
Welcome to 9113 Derbyshire Road, Unit B, in the charming Deerwood community! This beautifully maintained 2-bedroom, 1.5-bath townhome offers low-maintenance living in an unbeatable location. Just steps from Deerwood's Olympic-sized swimming pool, you'll love the convenience and amenities this community has to offer. Inside, you'll find parquet hardwood flooring in the spacious living room and beautiful hardwood floors throughout the upstairs. Generous closet space with a walk-in closet in the primary bedroom. The kitchen features newer vinyl flooring, stylish quartz countertops, and plenty of space for meal preparation. The current owner has updated the full bath with a new walk-in shower and the HVAC system is approximately seven years old for added peace of mind. Step outside to the private rear patio with durable Trex decking, where you can relax while overlooking the beautifully landscaped courtyard. Enjoy carefree living with exterior maintenance included, giving you more time to take advantage of everything Deerwood has to offer. Whether you're a first-time homebuyer, downsizing, or looking for a move-in-ready home in a fantastic location, this charming townhome is one you won't want to miss!

2
beds

2
baths

976 Sq.Ft. LIVING AREA

871.2 Sq.Ft. lot

Kayla  Foster

Kayla Foster

Features & Amenities

Interior

  • total bedrooms2
  • Total bathrooms2
  • full bathroom1
  • half bathroom1
  • Flooring Ceramic Tile, Laminate, Parquet, Vinyl, Wood
  • APPLIANCES Dishwasher, Gas Cooking, Gas Water Heater, Microwave, Refrigerator, Stove
  • other interior Features Eat-in Kitchen, Granite Counters, High Speed Internet, Wired for Data, Walk-In Closet(s)

Area & Lot

  • Status Sold
  • Date Sold August 10, 2026
  • Living Area976 Sq.Ft.
  • Lot Area871.2 Sq.Ft.
  • MLS® ID2619127
  • TypeCondo
  • YEAR BUILT1964
  • Architecture StylesRow House, Two Story
  • Elementary SchoolMaybeury
  • Middle SchoolTuckahoe
  • High SchoolFreeman

Exterior

  • STORIES2
  • water SourcePublic
  • PoolFenced, In Ground, Pool, Community
  • parkingGuest, Off Street
  • HEAT TYPEForced Air, Natural Gas
  • AIR CONDITIONINGCentral Air
  • sewerPublic Sewer
  • SubstructureSlab
  • HOA AmenitiesLandscaping, Management

Financial

  • Sales Price$292,000
  • Real Estate Tax $1,947/yr
  • HOA $355/mo

Work With Kayla

Whether managing personal properties or seeking your next investment, Kayla's expertise will guide you. Contact her today to start achieving your real estate goals!

Follow Me on Instagram