808 N 22nd St
808 N 22nd St
808 N 22nd St
808 N 22nd St
808 N 22nd St
808 N 22nd St
808 N 22nd St
808 N 22nd St
808 N 22nd St
808 N 22nd St
808 N 22nd St
808 N 22nd St
808 N 22nd St
808 N 22nd St
808 N 22nd St
808 N 22nd St
808 N 22nd St
808 N 22nd St
808 N 22nd St
808 N 22nd St
808 N 22nd St
808 N 22nd St
808 N 22nd St
808 N 22nd St
808 N 22nd St
808 N 22nd St
808 N 22nd St
808 N 22nd St
808 N 22nd St
808 N 22nd St
808 N 22nd St
808 N 22nd St
808 N 22nd St
808 N 22nd St
808 N 22nd St
808 N 22nd St
808 N 22nd St
808 N 22nd St
808 N 22nd St
808 N 22nd St
808 N 22nd St
SEE ALL PHOTOS
808 N 22nd St
808 N 22nd St
808 N 22nd St
808 N 22nd St
808 N 22nd St
808 N 22nd St
808 N 22nd St
808 N 22nd St
808 N 22nd St
808 N 22nd St
808 N 22nd St
808 N 22nd St
808 N 22nd St
808 N 22nd St
808 N 22nd St
808 N 22nd St
808 N 22nd St
808 N 22nd St
808 N 22nd St
808 N 22nd St
808 N 22nd St
808 N 22nd St
808 N 22nd St
808 N 22nd St
808 N 22nd St
808 N 22nd St
808 N 22nd St
808 N 22nd St
808 N 22nd St
808 N 22nd St
808 N 22nd St
808 N 22nd St
808 N 22nd St
808 N 22nd St
808 N 22nd St
808 N 22nd St
808 N 22nd St
808 N 22nd St
808 N 22nd St
808 N 22nd St
808 N 22nd St
Sold

808 N 22nd St

808 N 22nd St, Richmond, VA 23223

$505,000
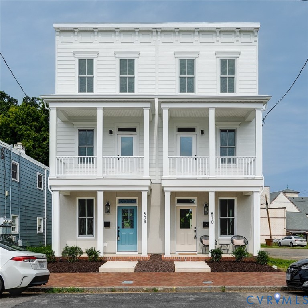
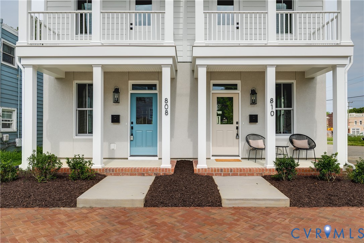
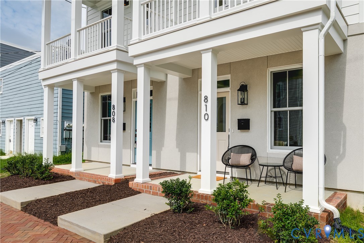
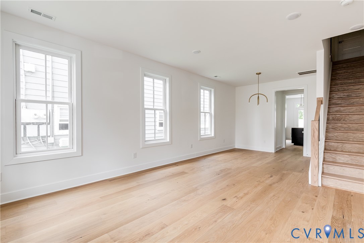
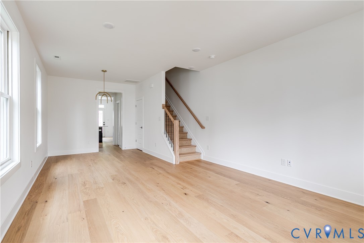
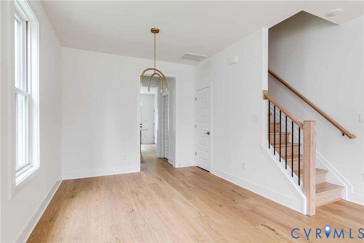
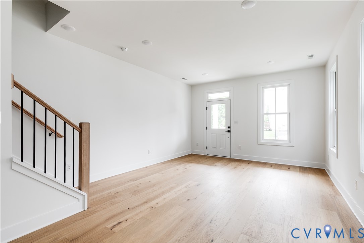
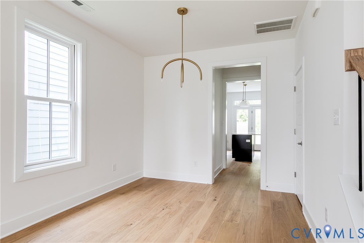
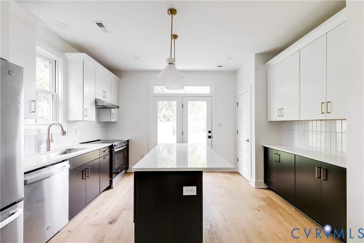
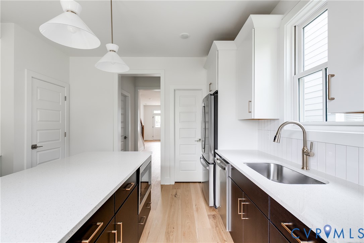
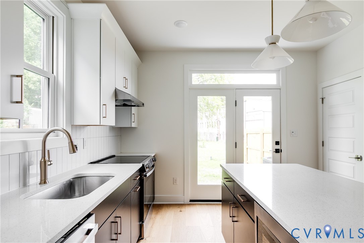
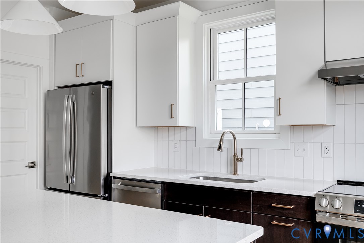
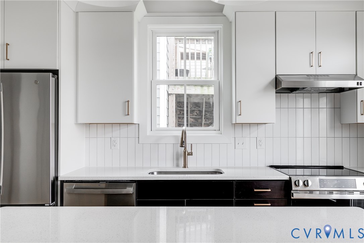
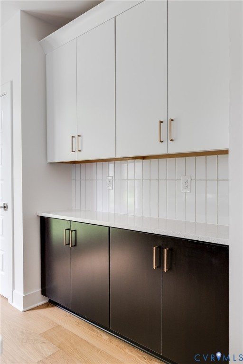
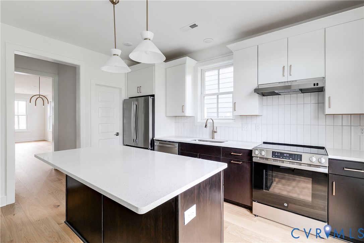
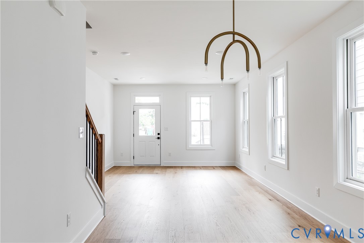
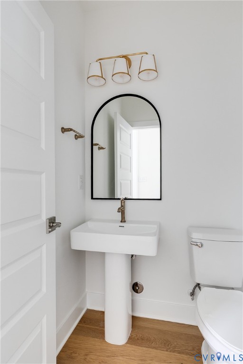
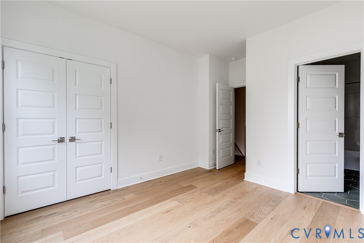
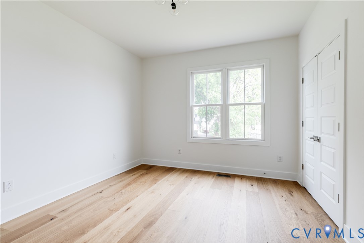
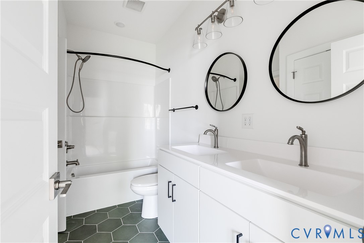
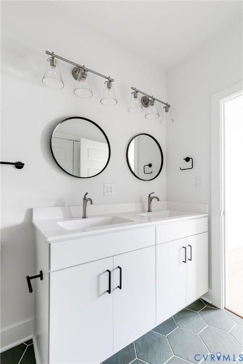
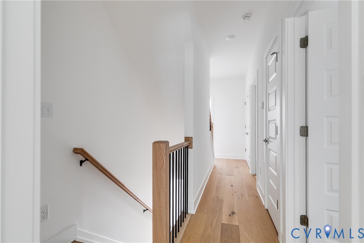
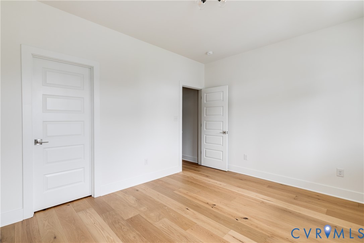
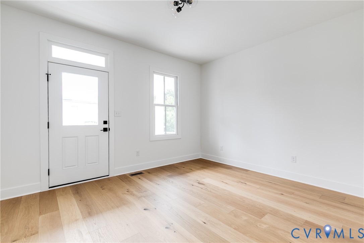
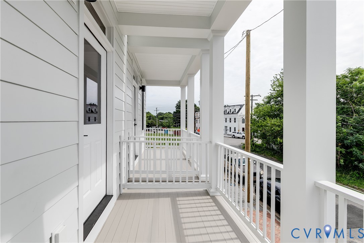
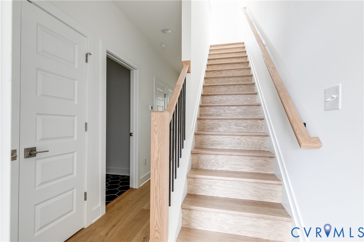
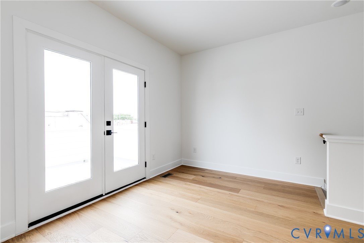
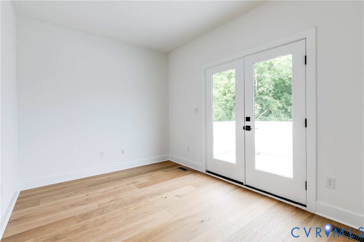
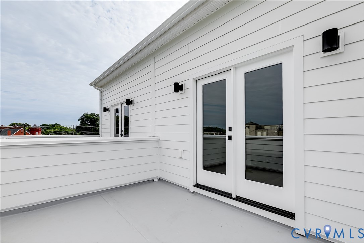
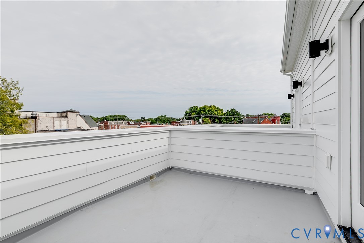
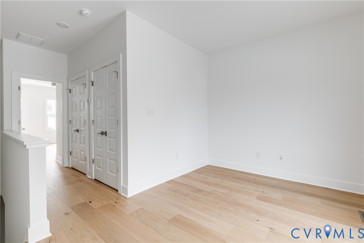
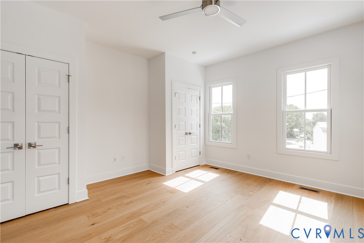
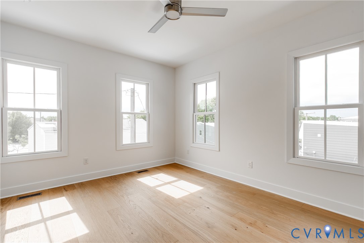
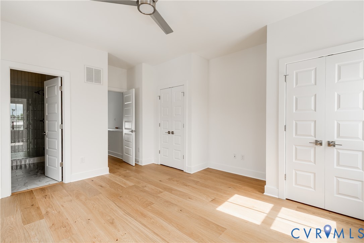
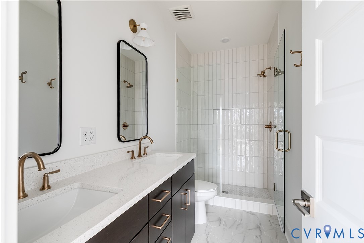
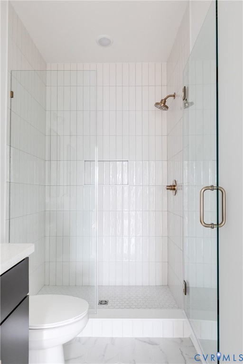
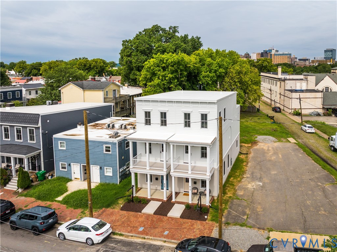
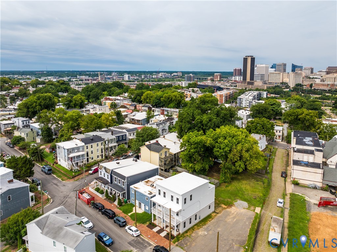
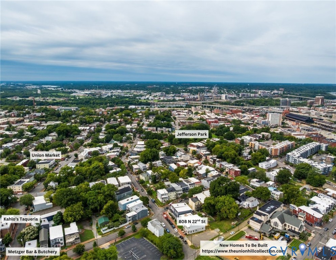
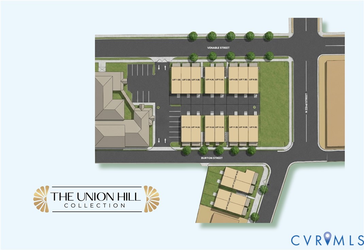
Located in historic Union Hill and just steps from all of your favorite neighborhood restaurants and shops is where you'll find 808 N 22nd St! It's the first home from Keel Custom Homes in the newly created Union Hill Collection, and we're sure you're going to love it! This three-story rowhome combines tall ceilings, hardwood floors, designer finishes, and a location that simply can't be beat. The first floor includes both living and dining rooms flanked by sunny windows and a kitchen boasting two-toned modern cabinetry, Quartz counters, SS appliances, an island with seating, a huge walk-in pantry, and plenty of additional storage. Upstairs on the second level, you'll enjoy more hardwood floors and recessed lighting on your way to two sizable bedrooms. The rear bedroom includes a large closet and direct access to the full bath, which is also accessible from the hallway. It showcases a double-sink vanity, tub/shower, and on-trend tile flooring and finishes. The front bedroom not only has a walk-in closet, but it's also where you'll access the front balcony overlooking the neighborhood. The third level hosts the primary suite, where you'll enjoy a double-sink vanity with Quartz counters, tile floors, a linen closet, and a large walk-in shower with gorgeous tile surround and a frameless glass door. There's also an office/loft space on this level that opens to a rooftop terrace--an incredible outdoor retreat! Welcome to the Union Hill Collection, an exciting new addition to historic Union Hill where thoughtfully designed homes blend seamlessly with the character of one of Richmond's most treasured neighborhoods. Don't miss your opportunity to own the very first!

3
beds

3
baths

1,878 Sq.Ft. LIVING AREA

Kayla  Foster

Kayla Foster

Features & Amenities

Interior

  • total bedrooms3
  • Total bathrooms3
  • full bathrooms2
  • half bathroom1
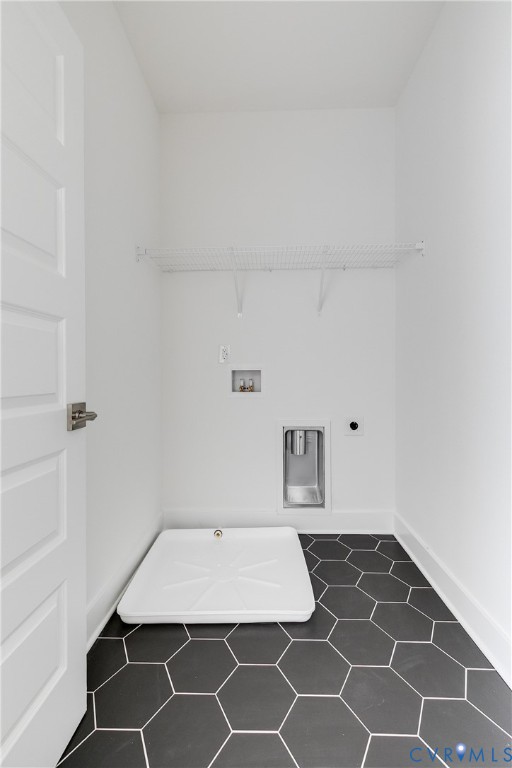
  • Laundry room Washer Hookup, Dryer Hookup
  • Flooring Ceramic Tile, Wood
  • APPLIANCES Dishwasher, Electric Cooking, Electric Water Heater, Disposal, Microwave, Oven, Refrigerator, Range Hood, Smooth Cooktop, Stove, Water Heater
  • other interior Features Butlers Pantry, Dining Area, Eat-in Kitchen, Granite Counters, High Ceilings, Kitchen Island, Bath in Primary Bedroom, Pantry, Recessed Lighting, Walk-In Closet(s)

Area & Lot

  • Status Sold
  • Date Sold September 25, 2026
  • Living Area1,878 Sq.Ft.
  • MLS® ID2623006
  • TypeResidential
  • YEAR BUILT2026
  • Architecture StylesCustom, Row House
  • Elementary SchoolChimborazo
  • Middle SchoolAlbert Hill
  • High SchoolArmstrong

Exterior

  • STORIES3
  • water SourcePublic
  • PoolNone
  • roofRubber
  • lot featuresLevel
  • HEAT TYPEElectric, Heat Pump, Zoned
  • AIR CONDITIONINGCentral Air, Heat Pump, Zoned
  • sewerPublic Sewer
  • SubstructureSlab
  • security FeaturesSmoke Detector(s)
  • other exterior FeaturesDeck, Porch

Financial

  • Sales Price$505,000
  • Real Estate Tax $1,080/yr

Work With Kayla

Whether managing personal properties or seeking your next investment, Kayla's expertise will guide you. Contact her today to start achieving your real estate goals!

Follow Me on Instagram