5524 Riverside Heights Way
SEE ALL PHOTOS
5524 Riverside Heights Way
For Sale

5524 Riverside Heights Way

5524 Riverside Heights Way, Richmond, VA 23225

$385,000
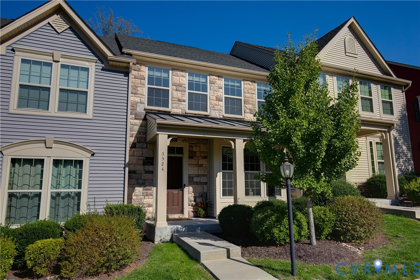
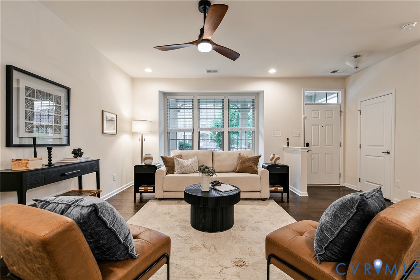
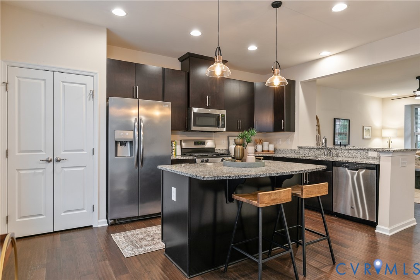
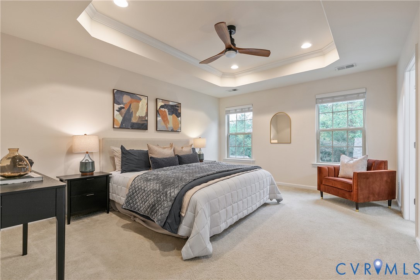
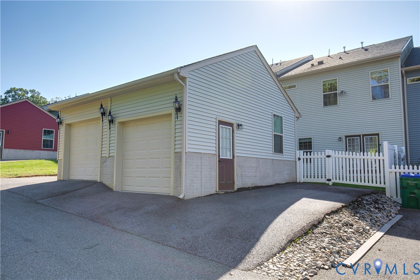
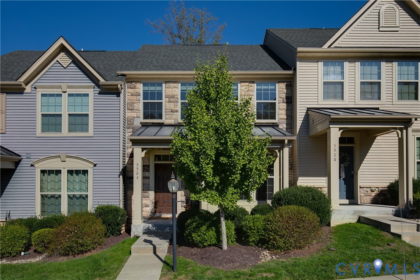
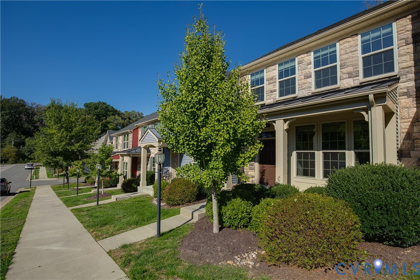
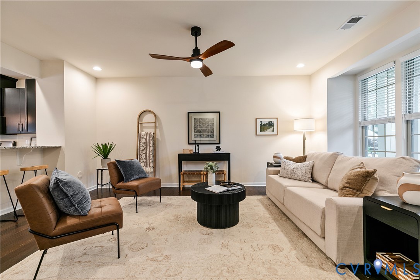
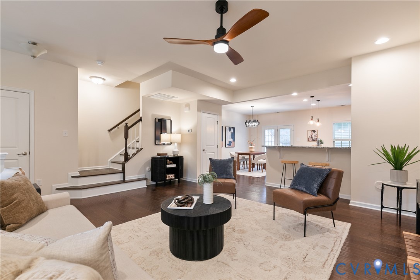
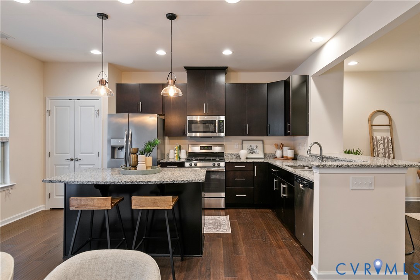
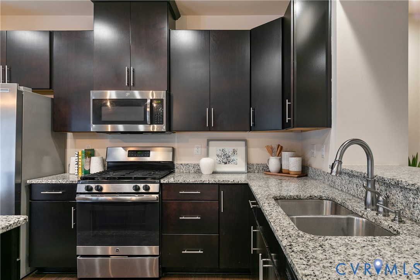
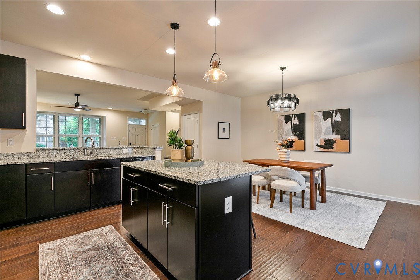
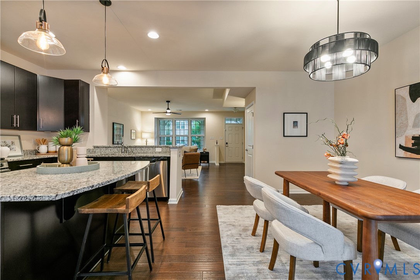
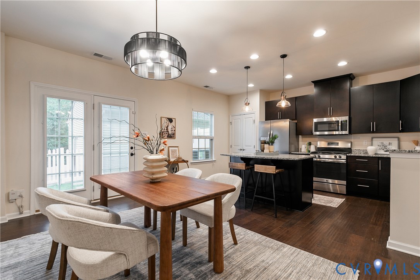
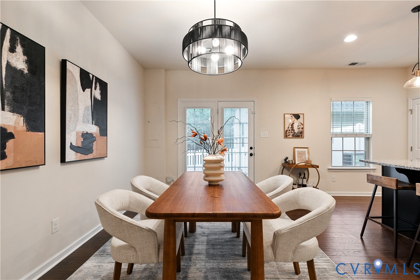
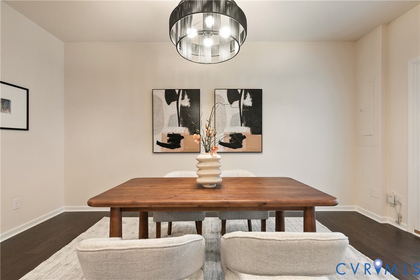
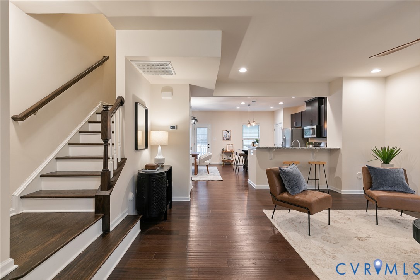
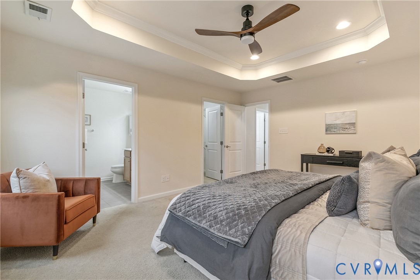
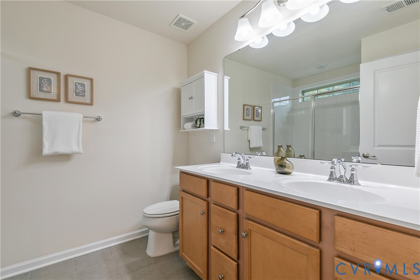
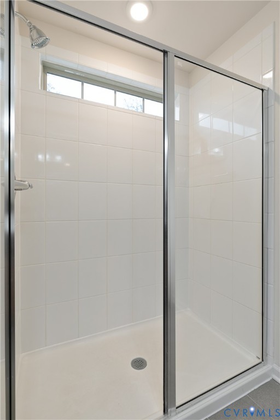
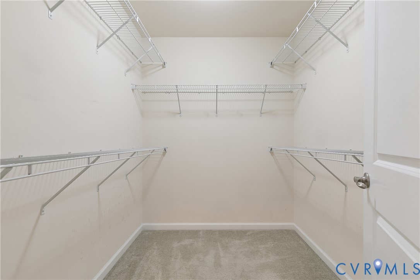
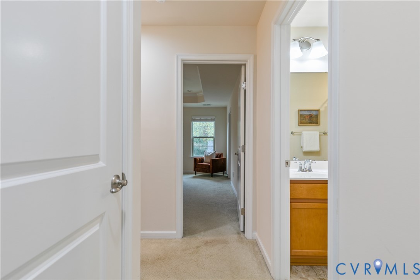
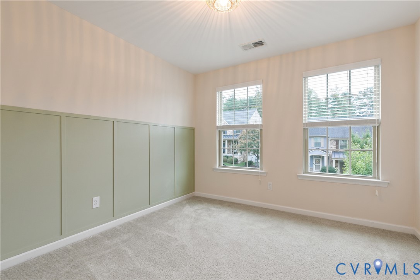
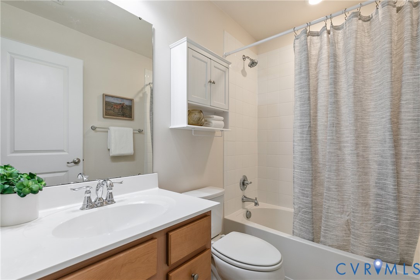
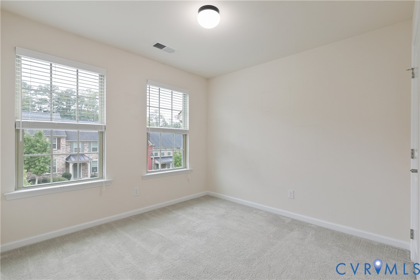
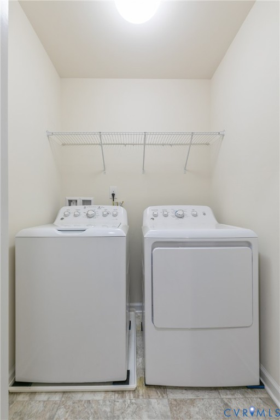
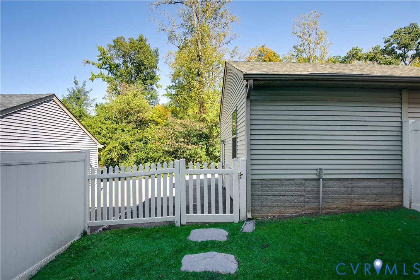
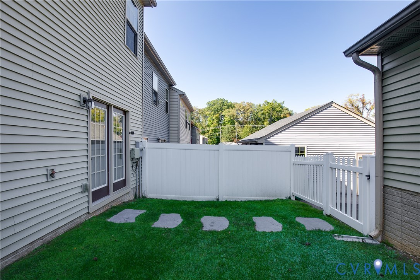
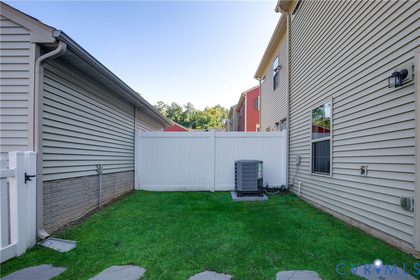
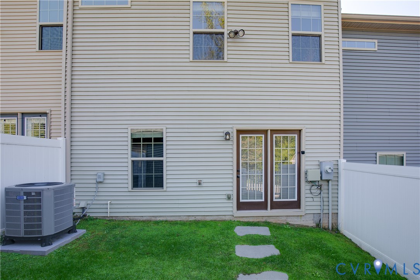
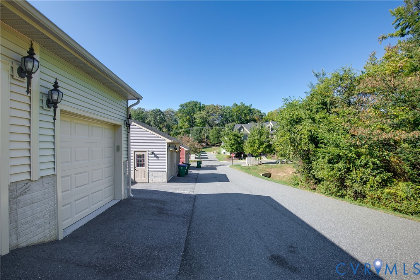
Tucked into Riverside Heights, this beautifully-maintained townhome delivers low-maintenance living with quick access to city conveniences and the James River Park System. A covered front porch welcomes you into a light-filled living room with high ceilings, hardwood floors, and recessed lighting. The open floor plan leads to a thoughtfully designed kitchen, featuring granite counters, a gas range, ample storage, and center island with breakfast bar. Just beyond, a dedicated dining area opens to the backyard, making it easy to host indoors and out. Upstairs, the primary bedroom is a true retreat with a generous walk-in closet, private bath with dual vanities, and a walk-in shower. Two more bedrooms, a full bath, and laundry room complete the level, offering flexibility for guests, a home office, or whatever your life needs. Outside, a fenced backyard faces a wooded lot for extra privacy, while a detached one-car garage and additional off-street parking add everyday convenience. Come see how easy city living can feel - schedule your showing today.

10/22/2026 4:30PM - 6:30PM EDT

3
beds

3
baths

1,604 Sq.Ft. LIVING AREA

2,199.78 Sq.Ft. lot

Kayla  Foster

Kayla Foster

Features & Amenities

Interior

  • total bedrooms3
  • Total bathrooms3
  • full bathrooms2
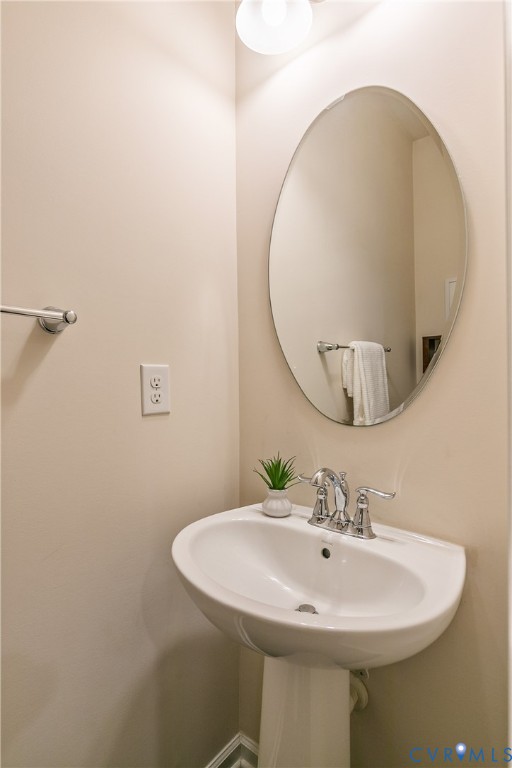
  • half bathroom1
  • Laundry room Dryer Hookup
  • Flooring Carpet, Tile, Vinyl, Wood
  • APPLIANCES Dryer, Dishwasher, Gas Cooking, Disposal, Gas Water Heater, Microwave, Refrigerator, Tankless Water Heater, Washer
  • other interior Features Breakfast Area, Bay Window, Tray Ceiling(s), Ceiling Fan(s), Double Vanity, Eat-in Kitchen, Granite Counters, High Ceilings, Bath in Primary Bedroom, Pantry, Recessed Lighting, Walk-In Closet(s)

Area & Lot

  • Status For Sale
  • OPEN HOUSE

    10/22/2026 4:30PM - 6:30PM EDT

  • Living Area1,604 Sq.Ft.
  • Lot Area2,199.78 Sq.Ft.
  • MLS® ID2626402
  • TypeTownhouse
  • YEAR BUILT2016
  • Architecture StylesTwo Story
  • Elementary SchoolSouthampton
  • Middle SchoolLucille Brown
  • High SchoolHuguenot

Exterior

  • STORIES2
  • Garage Space1.0
  • water SourcePublic
  • PoolNone
  • roofAsphalt, Metal, Shingle
  • parkingDirect Access, Driveway, Detached, Garage, Off Street, Paved, Two Spaces
  • HEAT TYPEForced Air, Natural Gas
  • AIR CONDITIONINGElectric
  • sewerPublic Sewer
  • SubstructureSlab
  • other exterior FeaturesLighting, Porch, Paved Driveway

Financial

  • Sales Price$385,000
  • Real Estate Tax $4,044/yr
  • HOA $240/mo
View Virtual Tour
image

Schedule a Showing

I would love to show you our beautiful property. Please select your preferred date and time below. I will be in touch shortly to confirm your appointment.

Schedule a Showing

I would love to show you our beautiful property. Please select your preferred date and time below. I will be in touch shortly to confirm your appointment.

Thank you for your interest in 5524 Riverside Heights Way, Richmond, VA 23225. We are reviewing your request and will be in touch shortly!

Mortgage Calculator

Estimate your monthly mortgage payment, including the principal and interest, property taxes, and HOA. Adjust the values to generate a more accurate rate.

All estimates are provided for informational purposes only. Actual amounts may vary.
$0,000 Your Payment 20 15 65
$0,000 Your Payment

Work With Kayla

Whether managing personal properties or seeking your next investment, Kayla's expertise will guide you. Contact her today to start achieving your real estate goals!

Follow Me on Instagram