Leave a Message

Thank you for your message. We will be in touch with you shortly.

5000 W Franklin St
5000 W Franklin St
5000 W Franklin St
5000 W Franklin St
5000 W Franklin St
5000 W Franklin St
5000 W Franklin St
5000 W Franklin St
5000 W Franklin St
5000 W Franklin St
5000 W Franklin St
5000 W Franklin St
5000 W Franklin St
5000 W Franklin St
5000 W Franklin St
5000 W Franklin St
5000 W Franklin St
5000 W Franklin St
5000 W Franklin St
5000 W Franklin St
5000 W Franklin St
5000 W Franklin St
5000 W Franklin St
5000 W Franklin St
5000 W Franklin St
5000 W Franklin St
5000 W Franklin St
5000 W Franklin St
5000 W Franklin St
5000 W Franklin St
5000 W Franklin St
SEE ALL PHOTOS
5000 W Franklin St
5000 W Franklin St
5000 W Franklin St
5000 W Franklin St
5000 W Franklin St
5000 W Franklin St
5000 W Franklin St
5000 W Franklin St
5000 W Franklin St
5000 W Franklin St
5000 W Franklin St
5000 W Franklin St
5000 W Franklin St
5000 W Franklin St
5000 W Franklin St
5000 W Franklin St
5000 W Franklin St
5000 W Franklin St
5000 W Franklin St
5000 W Franklin St
5000 W Franklin St
5000 W Franklin St
5000 W Franklin St
5000 W Franklin St
5000 W Franklin St
5000 W Franklin St
5000 W Franklin St
5000 W Franklin St
5000 W Franklin St
5000 W Franklin St
5000 W Franklin St
Pending

5000 W Franklin St

5000 W Franklin St, Richmond, VA 23226

$569,000
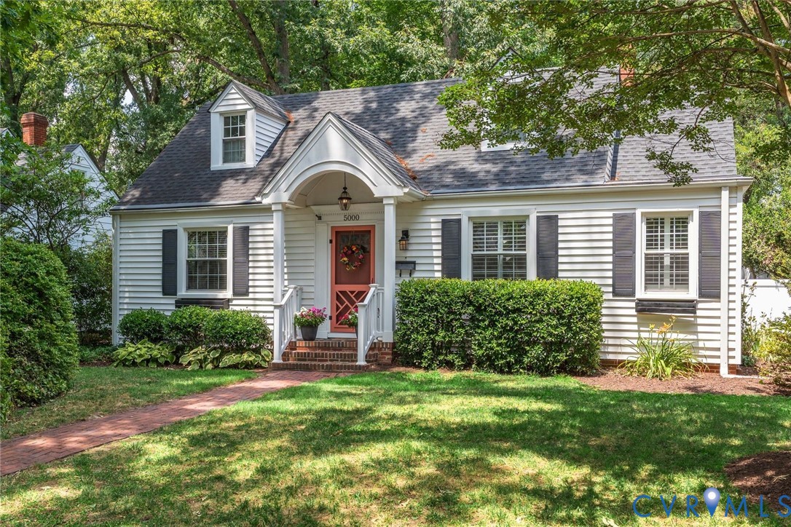
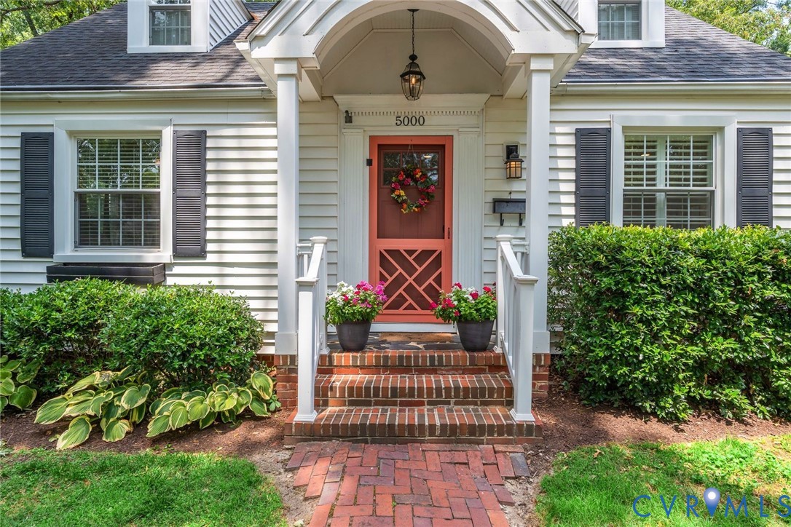
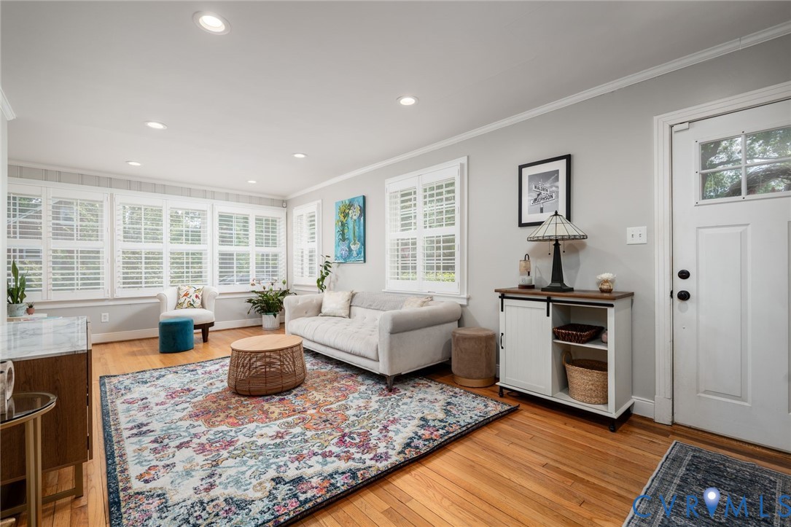
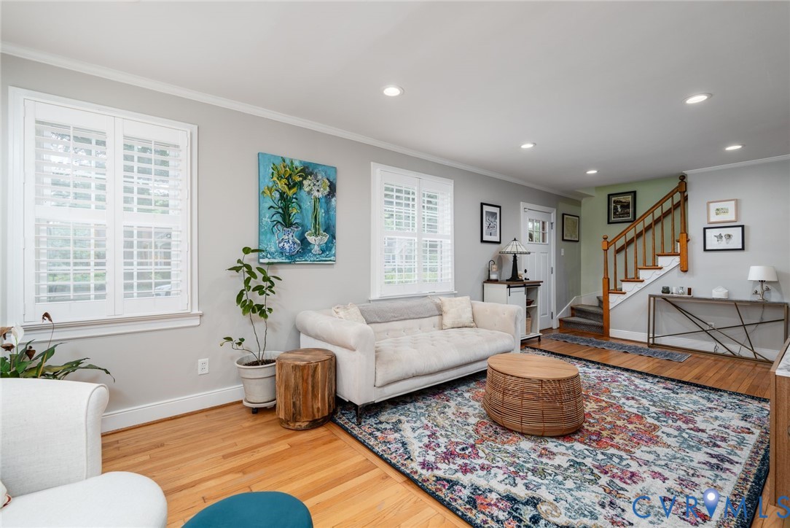
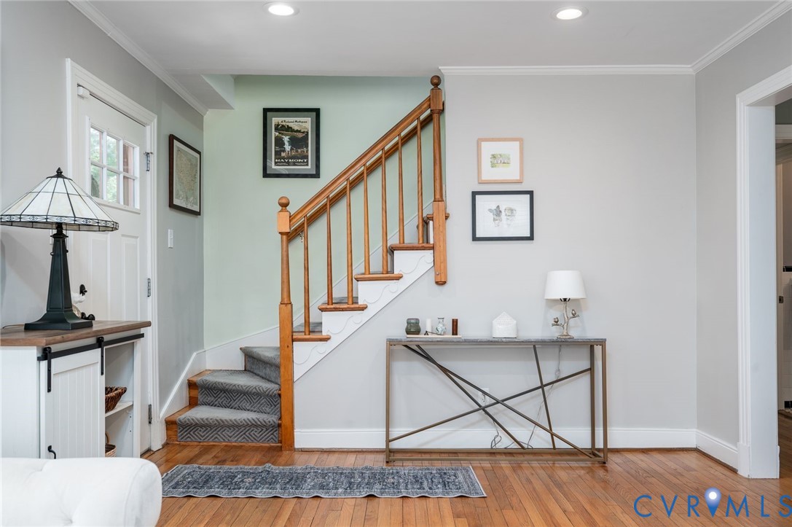
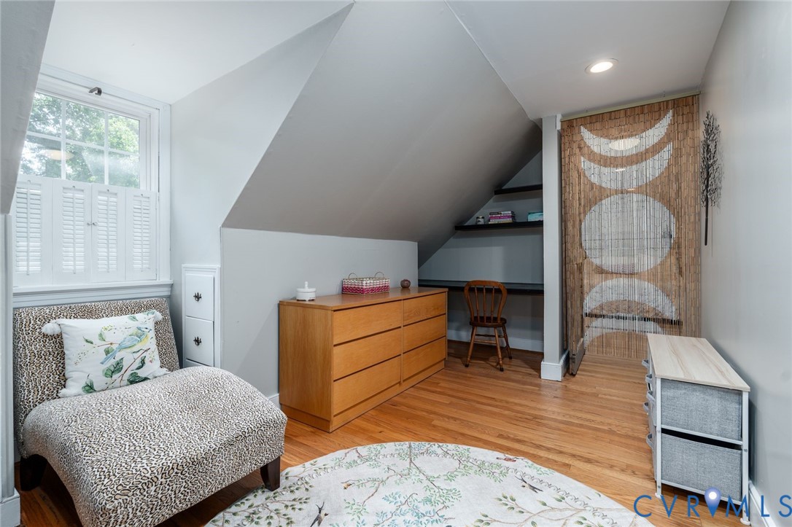
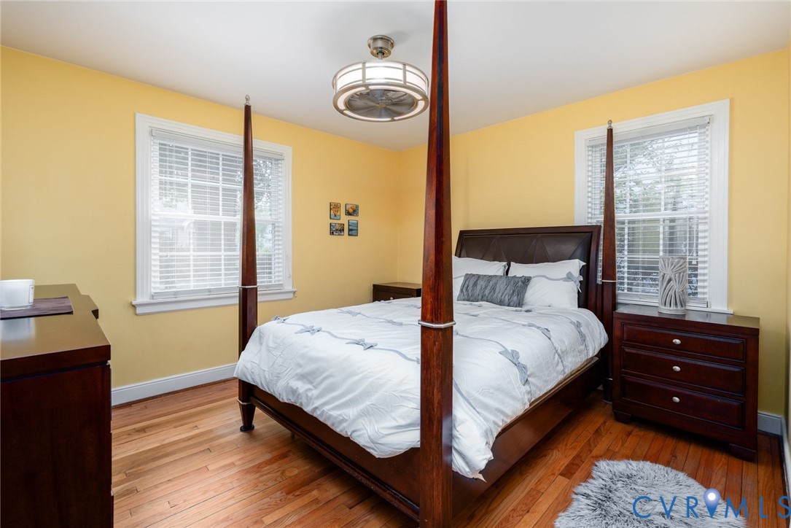
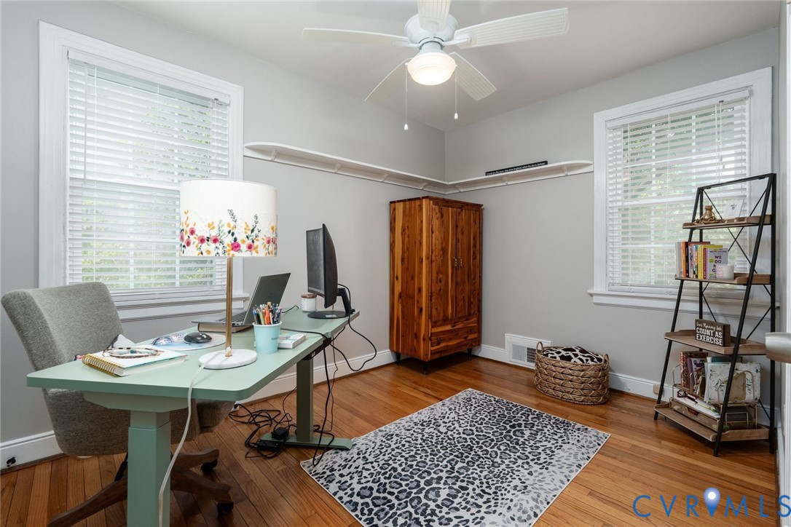
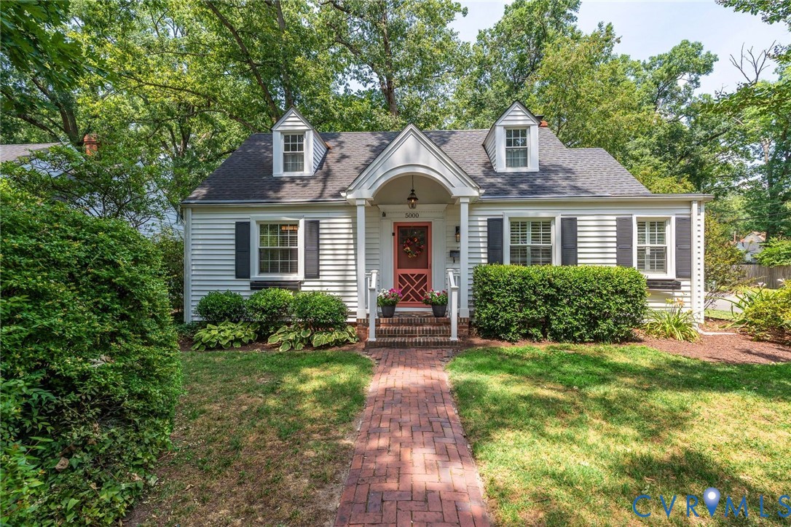
Located in Richmond's highly sought-after Near West End, this charming Cape Cod is the perfect combination of modern living and timeless charm, featuring hardwood floors throughout most of the home.
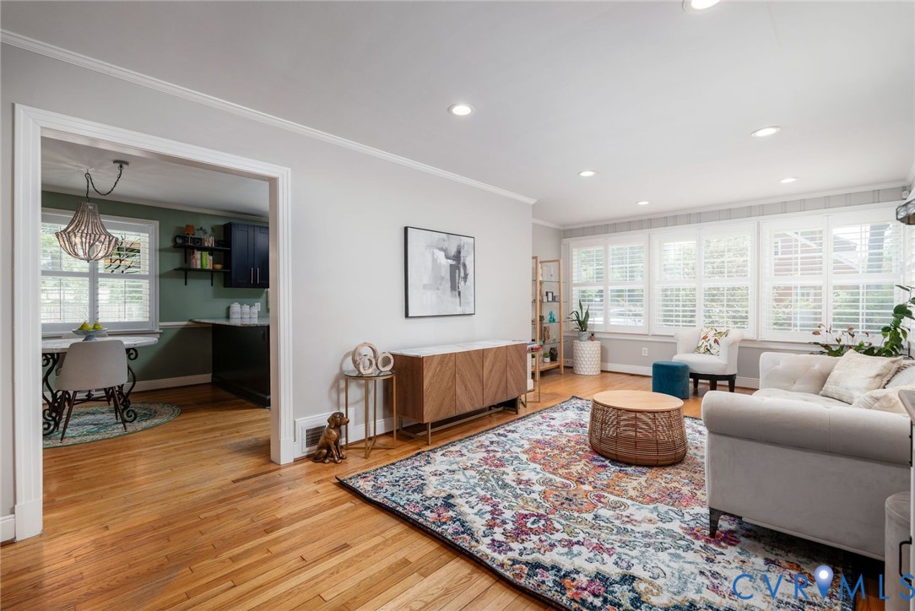
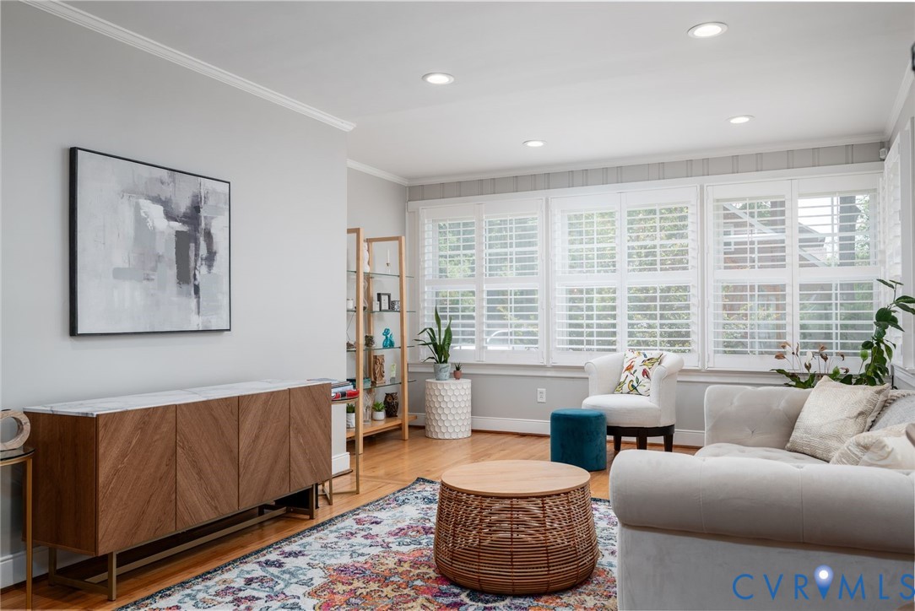
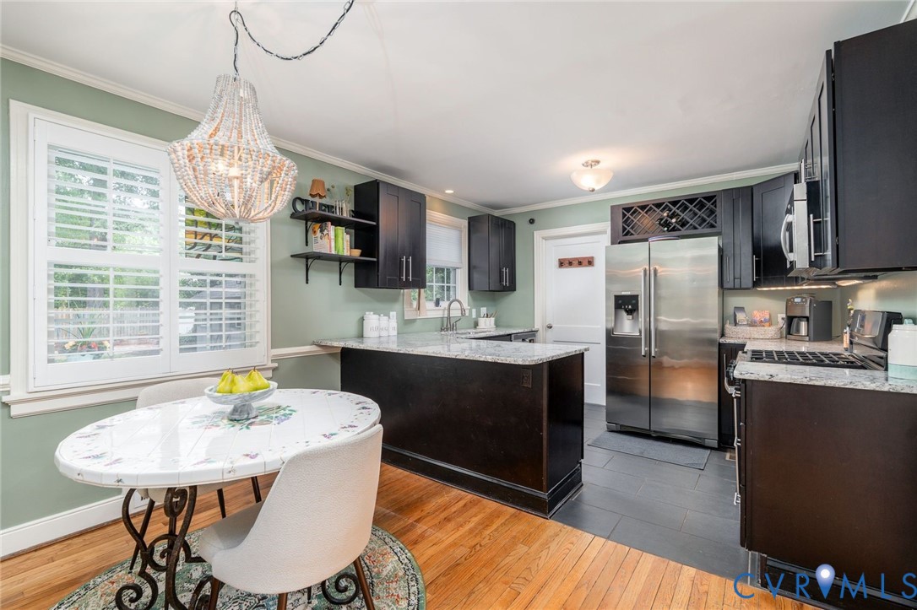
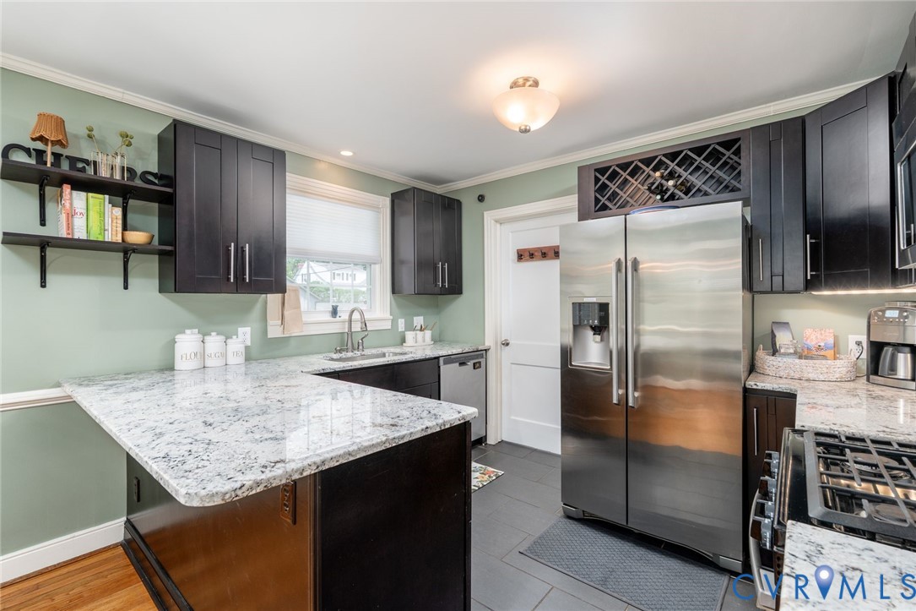
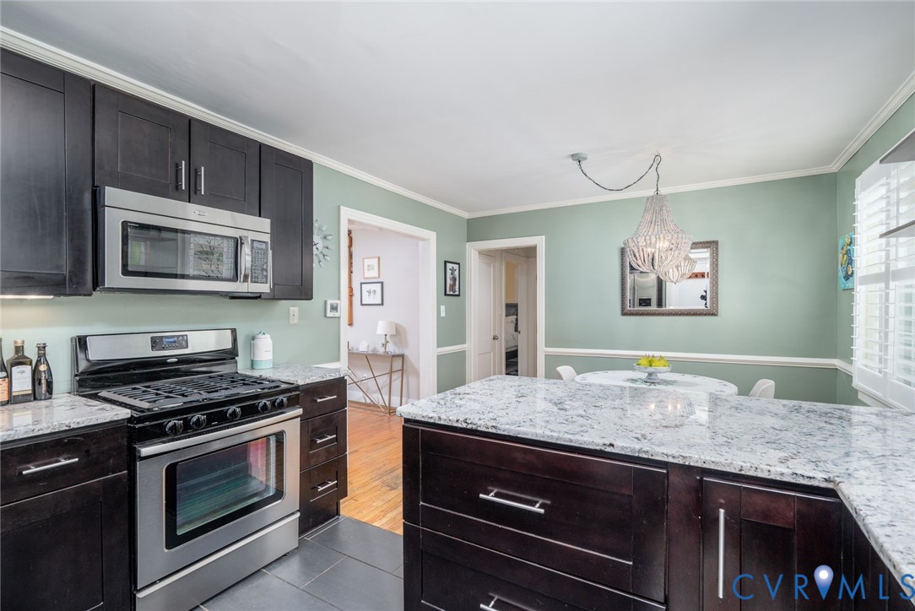
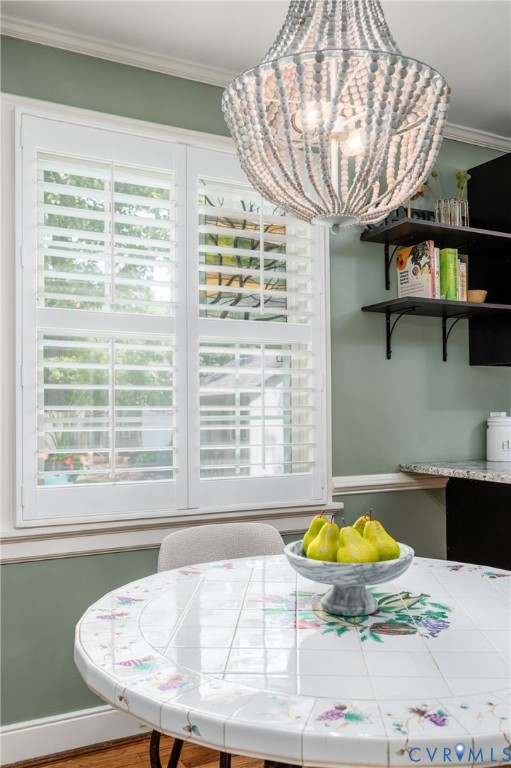
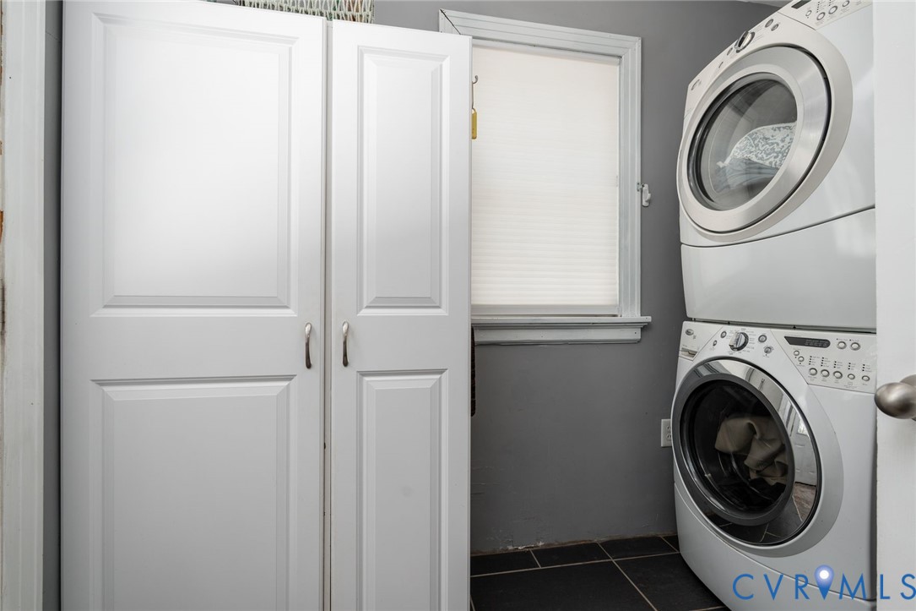
On the first level, you will find an expanded living room flooded with abundant natural light that flows seamlessly into the kitchen and dining area. The kitchen boasts updated cabinetry, granite countertops, tile flooring, and stainless steel appliances. Two bedrooms, a full bath, and a dedicated utility/laundry room round out the main floor.
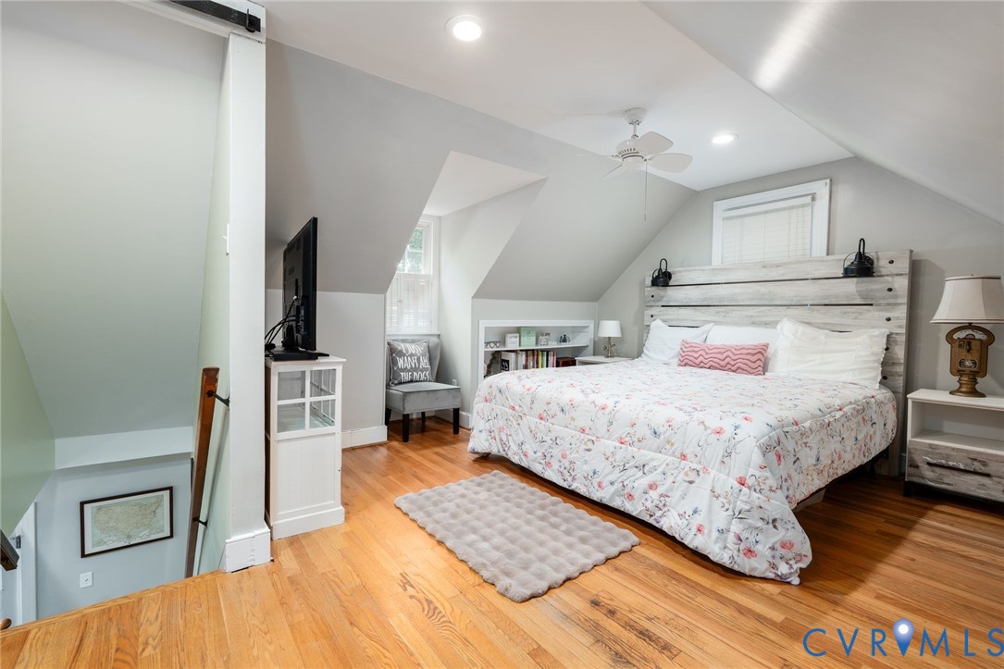
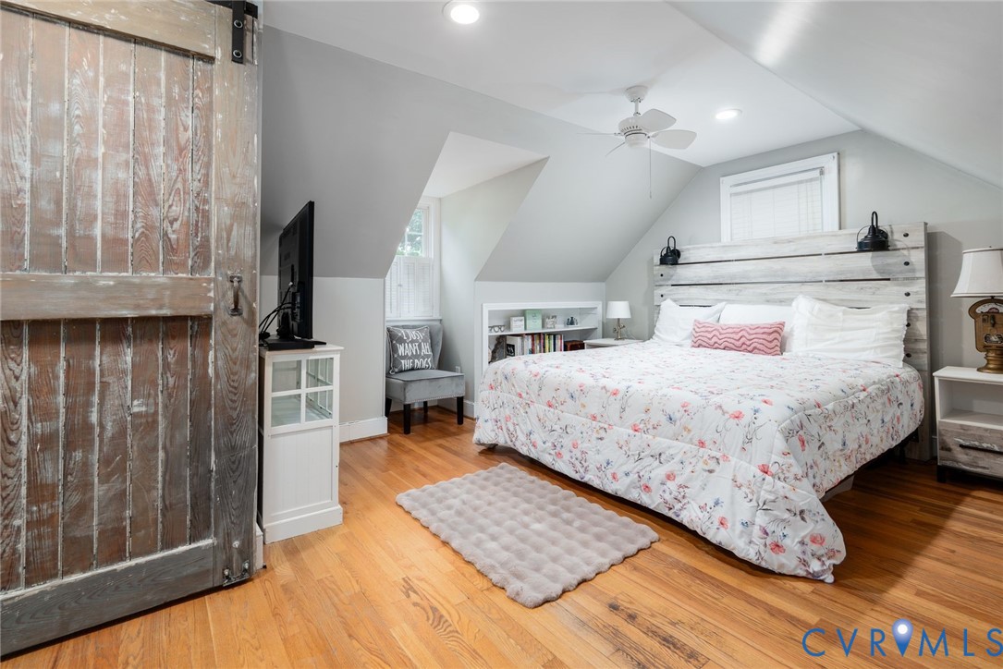
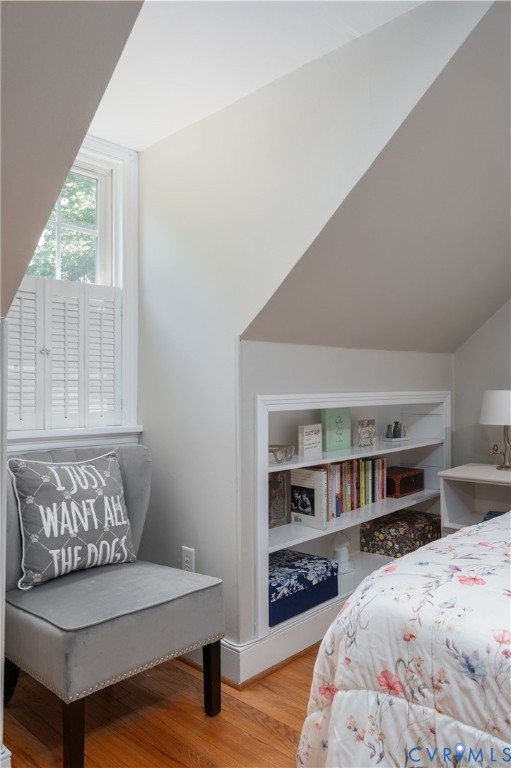
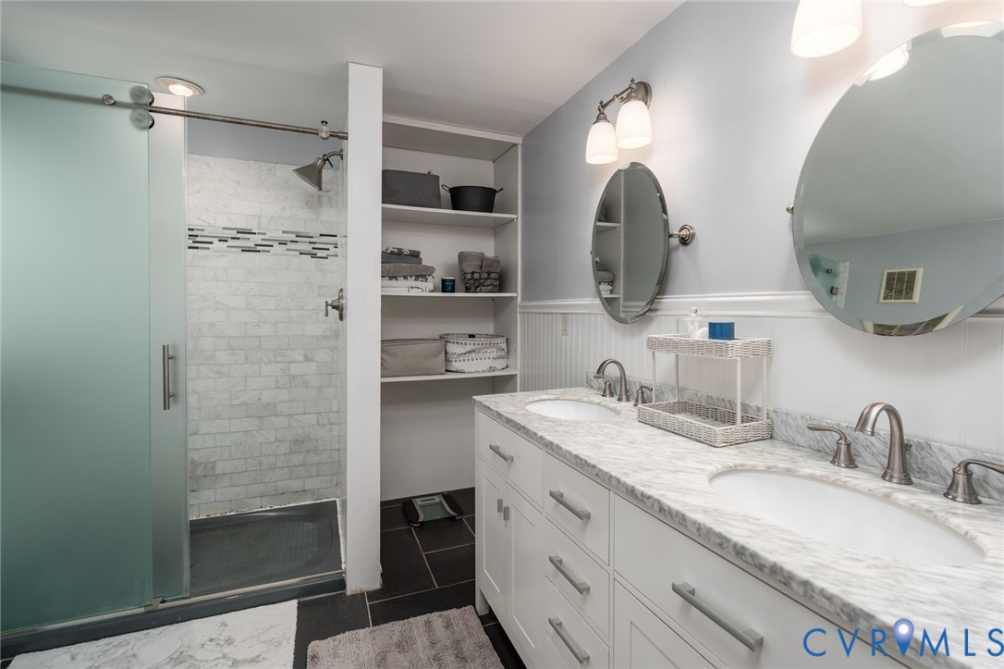
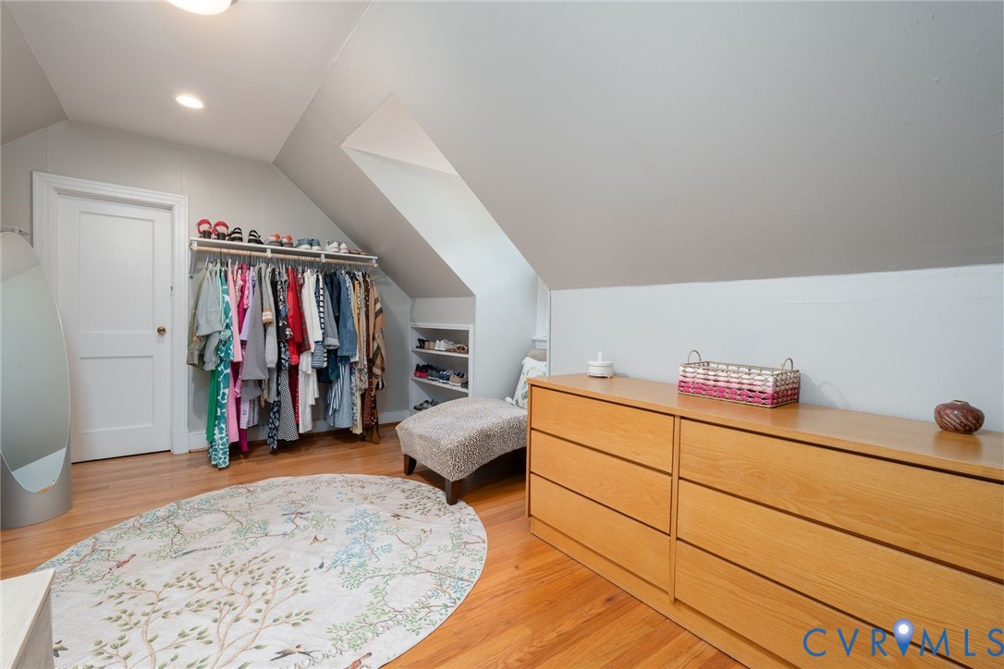
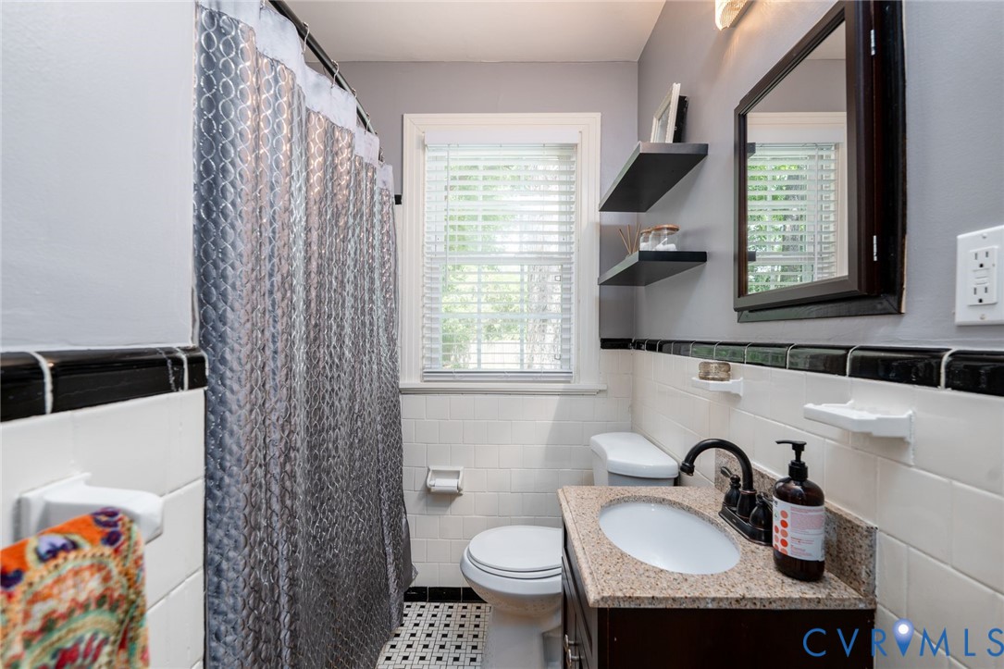
The second level is dedicated entirely to a gigantic primary suite. This private retreat includes a dazzling, updated en-suite bath with tile flooring, a double vanity, and an oversized shower. The suite features a massive walk-in closet and a separate storage room. For ultimate flexibility, the walk-in closet can easily double as an office or flex space, while the storage room can be effortlessly converted into a walk-in closet.
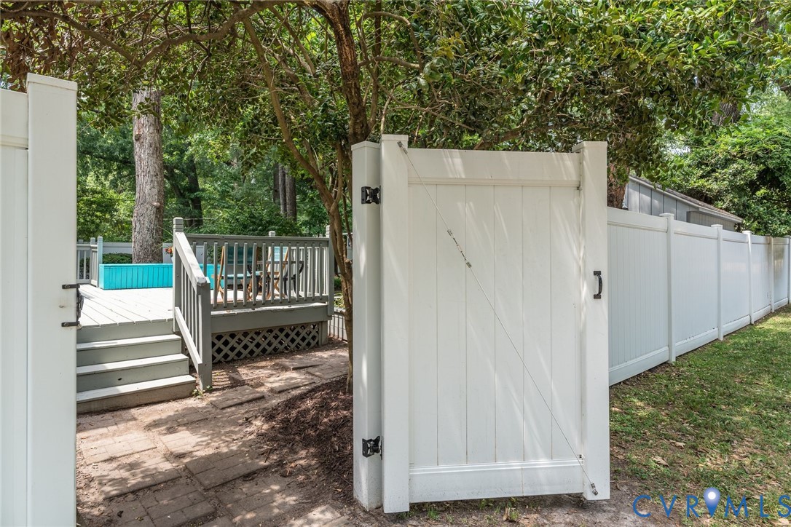
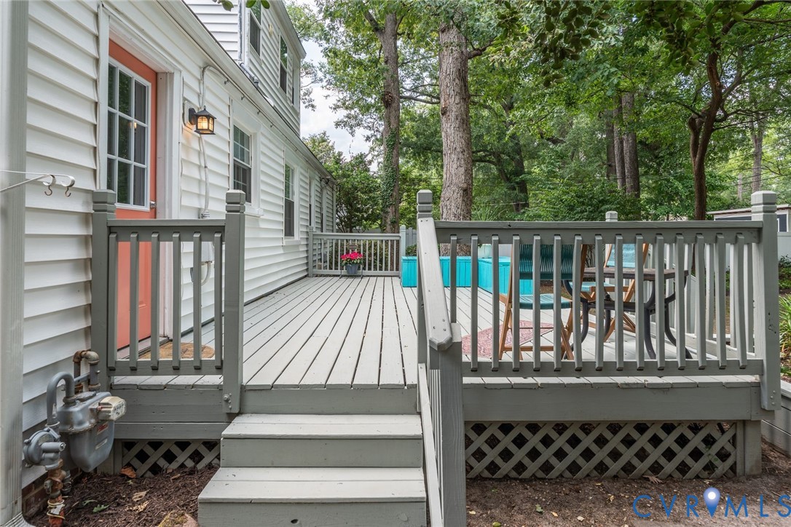
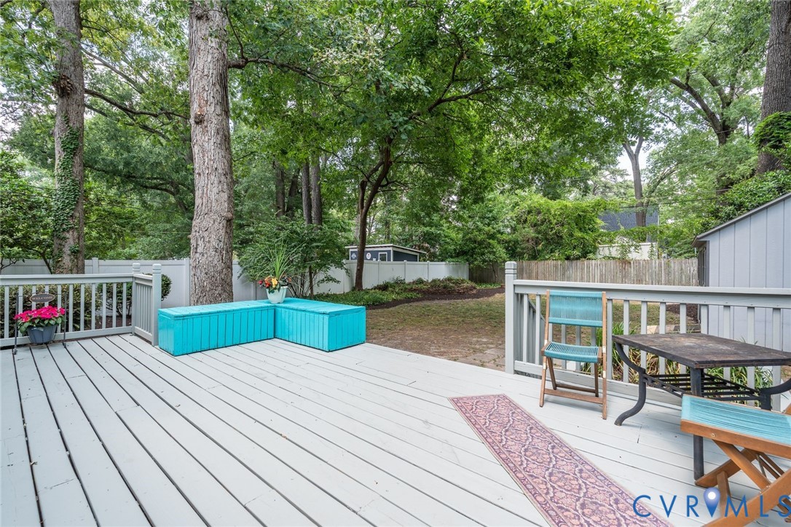
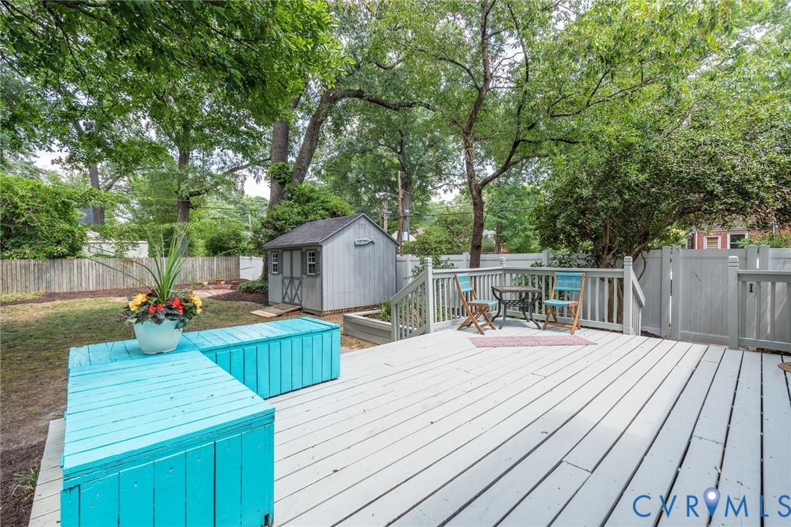
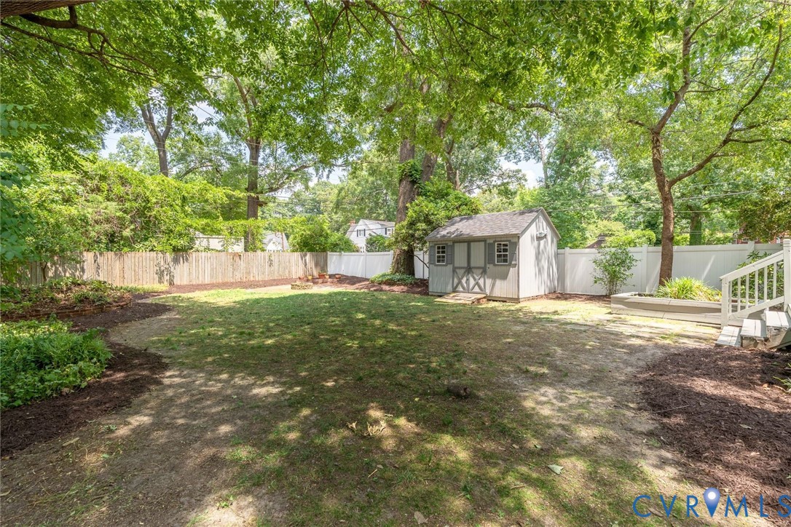
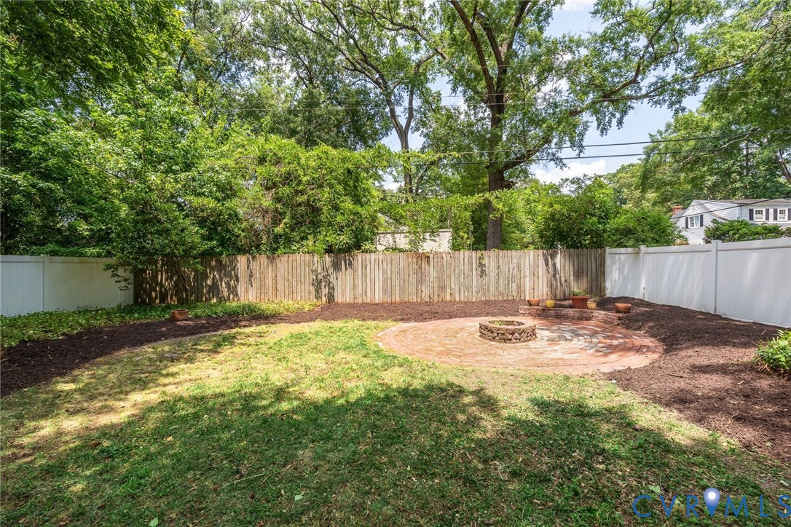
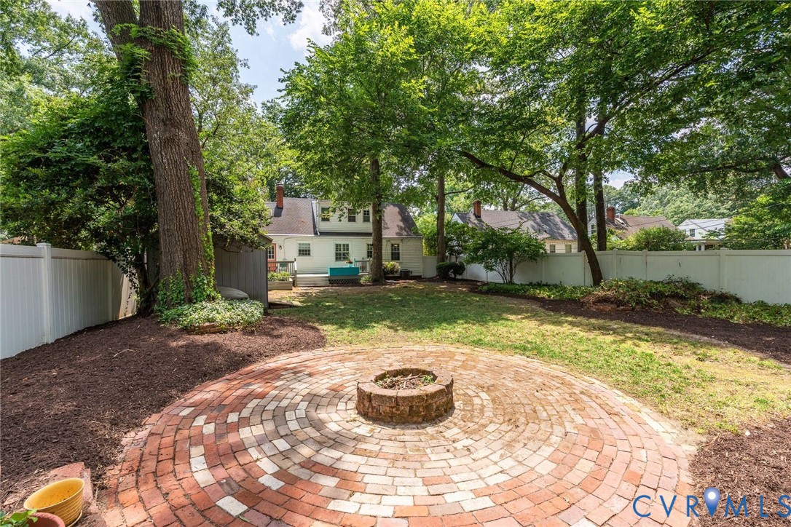
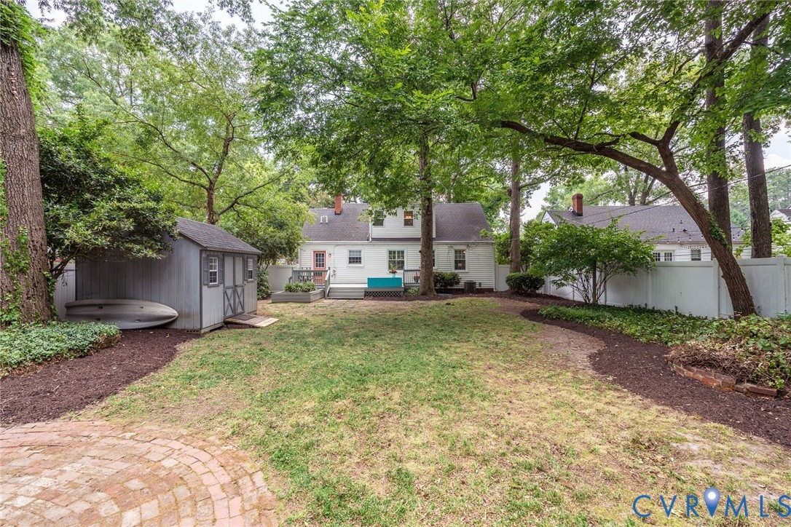
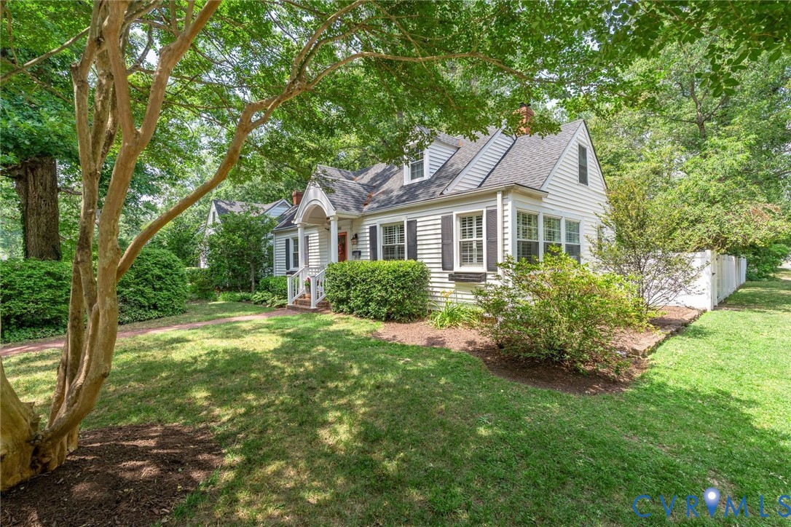
Situated on a beautifully landscaped corner lot, the outdoor oasis features a fully fenced rear yard, an oversized deck perfect for entertaining, a storage shed, and a cozy firepit with a brick patio surround. All of this is located just blocks from the Near West End's premier shopping and dining

3
beds

2
baths

1,440 Sq.Ft. LIVING AREA

7,562.02 Sq.Ft. lot

Features & Amenities

Interior

  • total bedrooms3
  • Total bathrooms2
  • full bathrooms2
  • Laundry room Stacked
  • Flooring Tile, Wood
  • APPLIANCES Washer/Dryer Stacked, Dishwasher, Exhaust Fan, Gas Cooking, Disposal, Gas Water Heater, Microwave, Refrigerator, Stove
  • other interior Features Bookcases, Built-in Features, Bedroom on Main Level, Ceiling Fan(s), Dining Area, Double Vanity, Granite Counters, Bath in Primary Bedroom, Recessed Lighting, Walk-In Closet(s)

Area & Lot

  • Status Pending
  • Living Area1,440 Sq.Ft.
  • Lot Area7,562.02 Sq.Ft.
  • MLS® ID2617164
  • TypeResidential
  • YEAR BUILT1948
  • Architecture StylesCape Cod
  • Elementary SchoolMunford
  • Middle SchoolAlbert Hill
  • High SchoolThomas Jefferson

Exterior

  • STORIES1
  • water SourcePublic
  • PoolNone
  • roofShingle
  • lot featuresCorner Lot, Level
  • parkingOn Street
  • HEAT TYPEForced Air, Natural Gas
  • AIR CONDITIONINGCentral Air
  • sewerPublic Sewer
  • security FeaturesSmoke Detector(s)
  • other exterior FeaturesDeck, Lighting, Storage, Shed

Financial

  • Sales Price$569,000
  • Real Estate Tax $6,072/yr
image

Schedule a Showing

I would love to show you our beautiful property. Please select your preferred date and time below. I will be in touch shortly to confirm your appointment.

Schedule a Showing

I would love to show you our beautiful property. Please select your preferred date and time below. I will be in touch shortly to confirm your appointment.

Thank you for your interest in 5000 W Franklin St, Richmond, VA 23226. We are reviewing your request and will be in touch shortly!

Mortgage Calculator

Estimate your monthly mortgage payment, including the principal and interest, property taxes, and HOA. Adjust the values to generate a more accurate rate.

All estimates are provided for informational purposes only. Actual amounts may vary.
$0,000 Your Payment 20 15 65
$0,000 Your Payment

Work With Kayla

Whether managing personal properties or seeking your next investment, Kayla's expertise will guide you. Contact her today to start achieving your real estate goals!

Follow Me on Instagram