Leave a Message

Thank you for your message. We will be in touch with you shortly.

2627 Kensington Ave
2627 Kensington Ave
2627 Kensington Ave
2627 Kensington Ave
2627 Kensington Ave
2627 Kensington Ave
2627 Kensington Ave
2627 Kensington Ave
2627 Kensington Ave
2627 Kensington Ave
2627 Kensington Ave
2627 Kensington Ave
2627 Kensington Ave
2627 Kensington Ave
2627 Kensington Ave
2627 Kensington Ave
2627 Kensington Ave
2627 Kensington Ave
2627 Kensington Ave
2627 Kensington Ave
2627 Kensington Ave
2627 Kensington Ave
2627 Kensington Ave
2627 Kensington Ave
2627 Kensington Ave
2627 Kensington Ave
SEE ALL PHOTOS
2627 Kensington Ave
2627 Kensington Ave
2627 Kensington Ave
2627 Kensington Ave
2627 Kensington Ave
2627 Kensington Ave
2627 Kensington Ave
2627 Kensington Ave
2627 Kensington Ave
2627 Kensington Ave
2627 Kensington Ave
2627 Kensington Ave
2627 Kensington Ave
2627 Kensington Ave
2627 Kensington Ave
2627 Kensington Ave
2627 Kensington Ave
2627 Kensington Ave
2627 Kensington Ave
2627 Kensington Ave
2627 Kensington Ave
2627 Kensington Ave
2627 Kensington Ave
2627 Kensington Ave
2627 Kensington Ave
2627 Kensington Ave
Sold

2627 Kensington Ave

2627 Kensington Ave, Richmond, VA 23220

$699,000
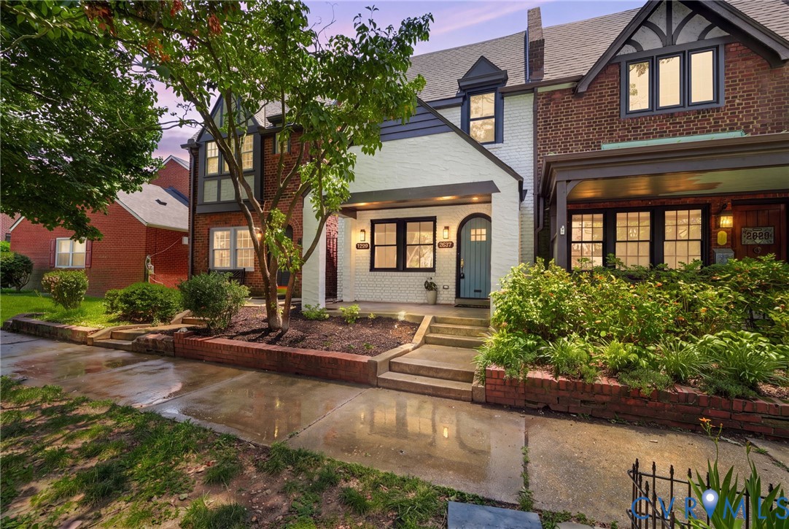
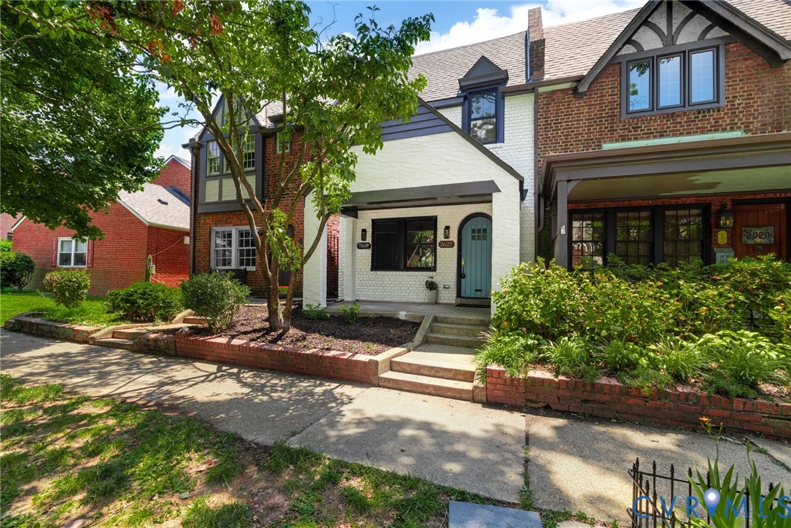
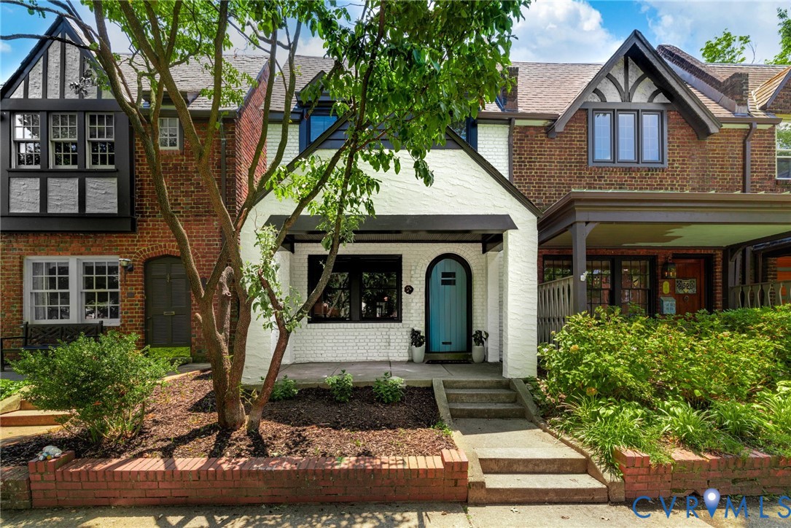
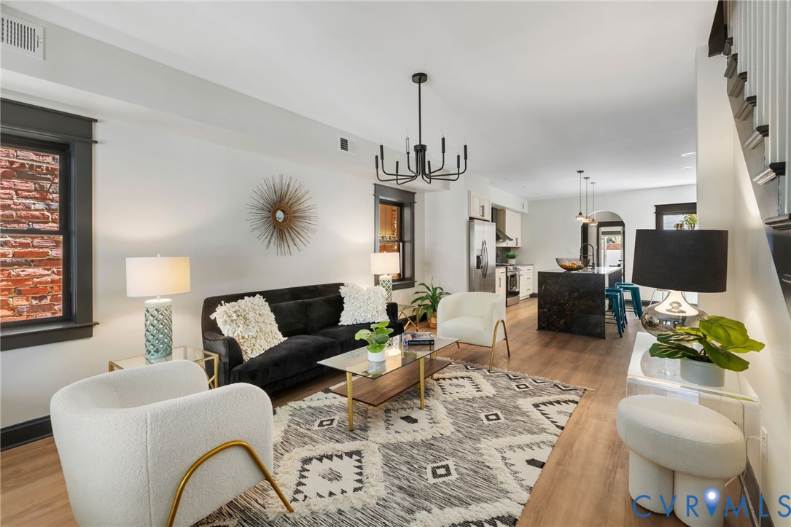
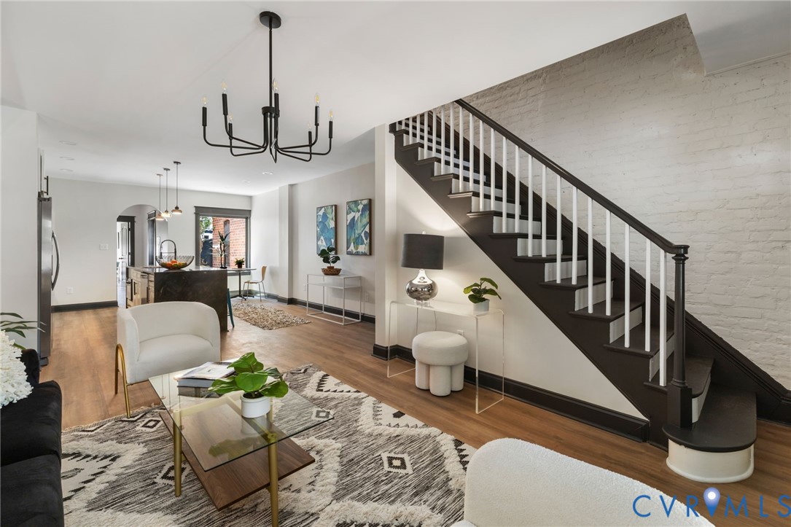
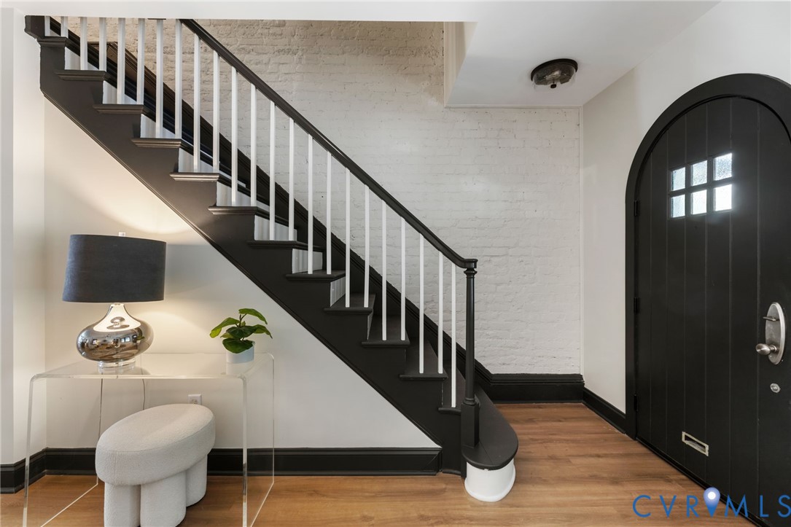
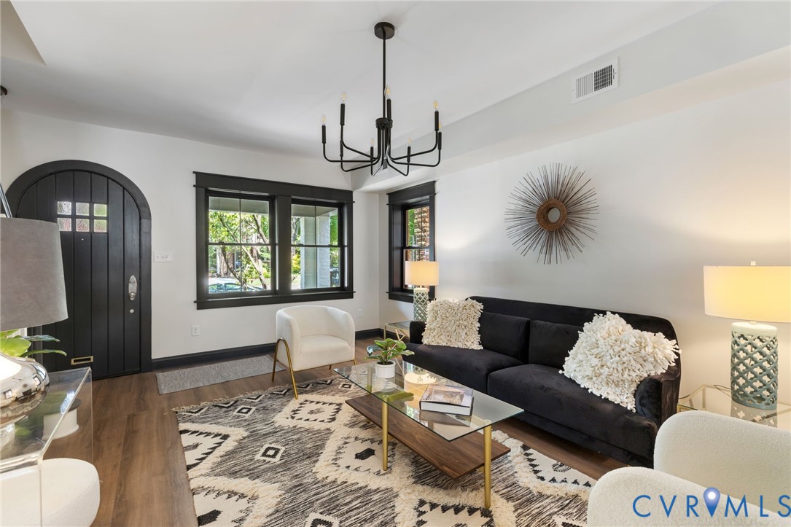
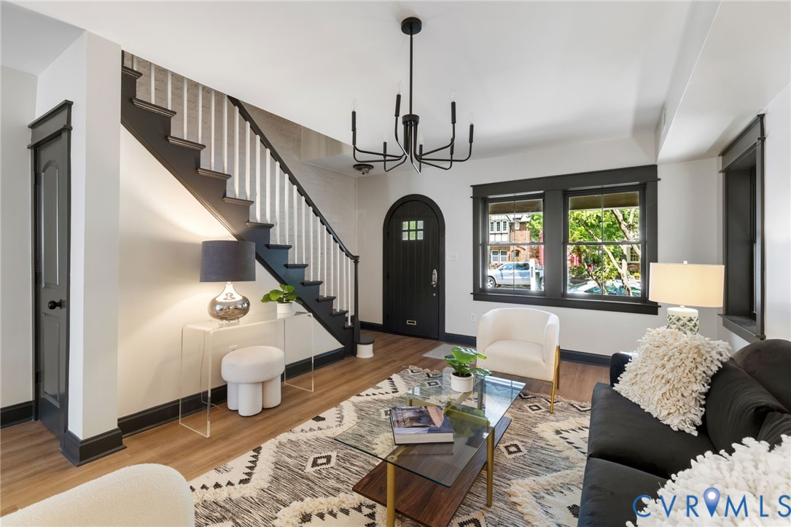
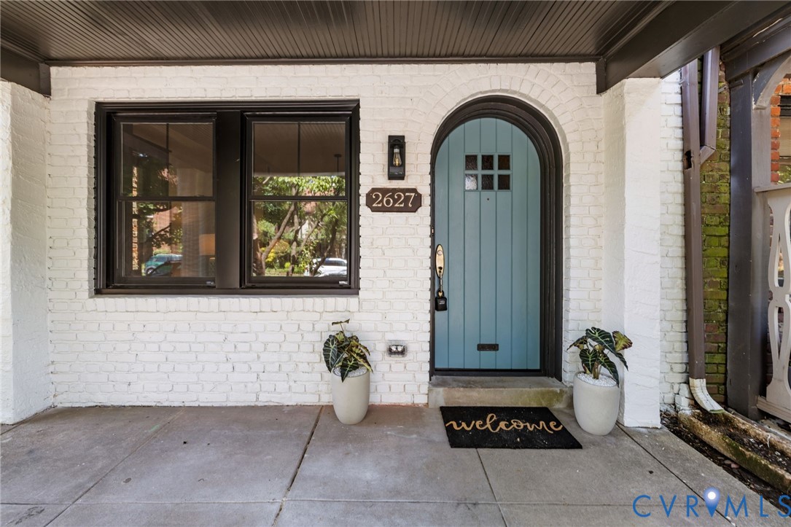
This fully renovated 1910 home has been thoughtfully rebuilt from the studs up and is almost ready to debut; offering the character of a classic city home with the peace of mind of all-new systems, finishes, and appliances. More pictures will be available Monday July 6th.

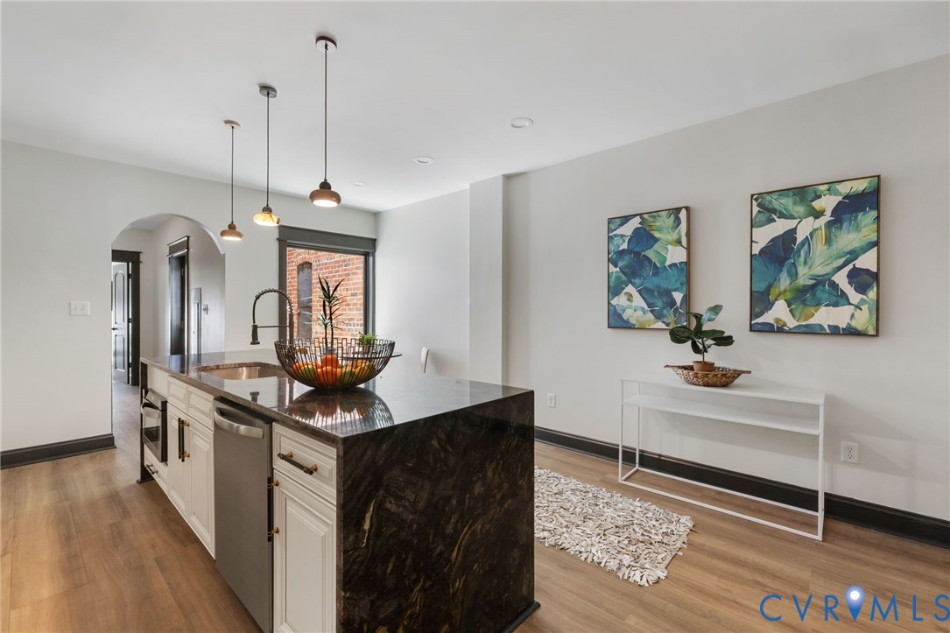
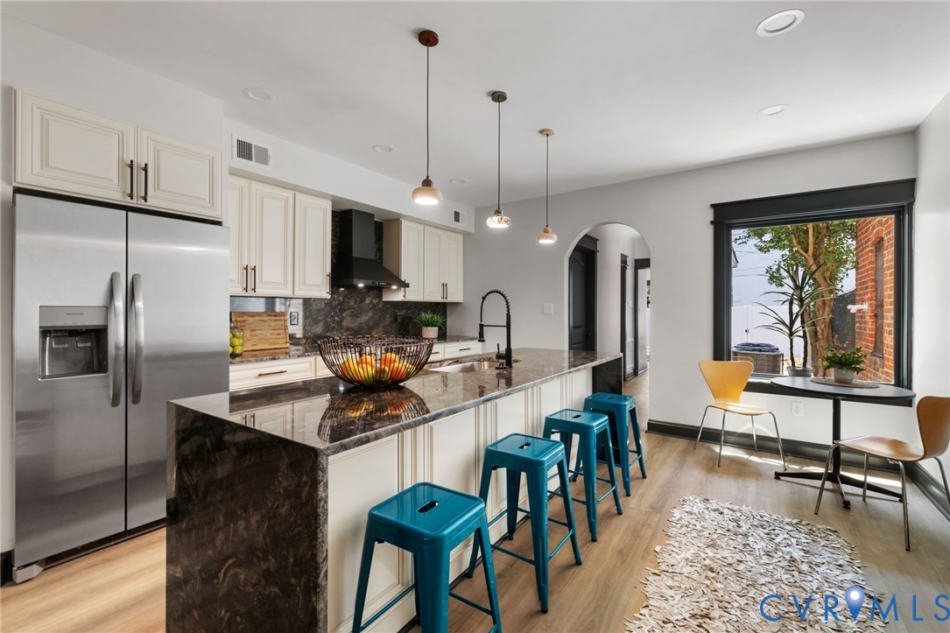
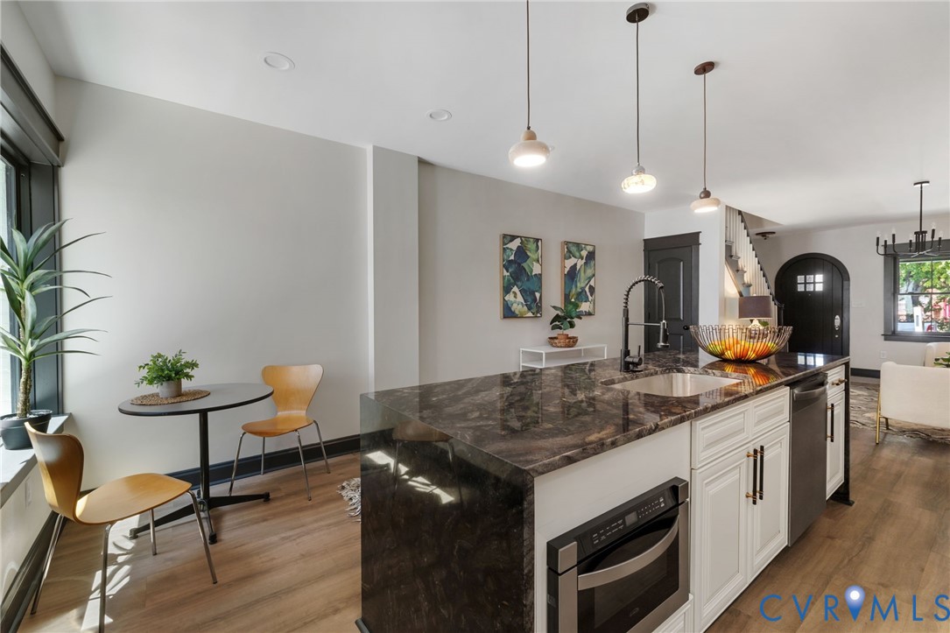
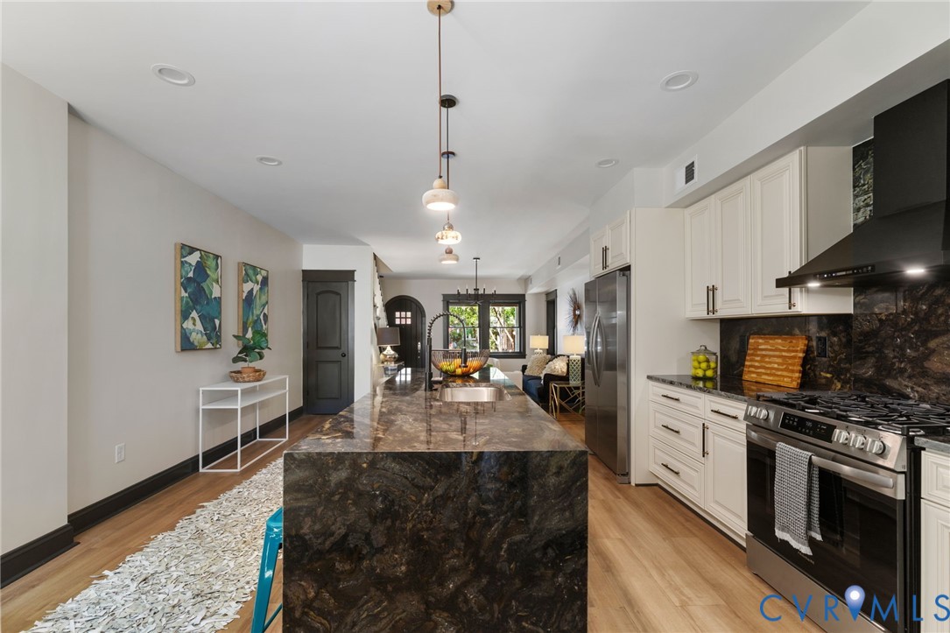
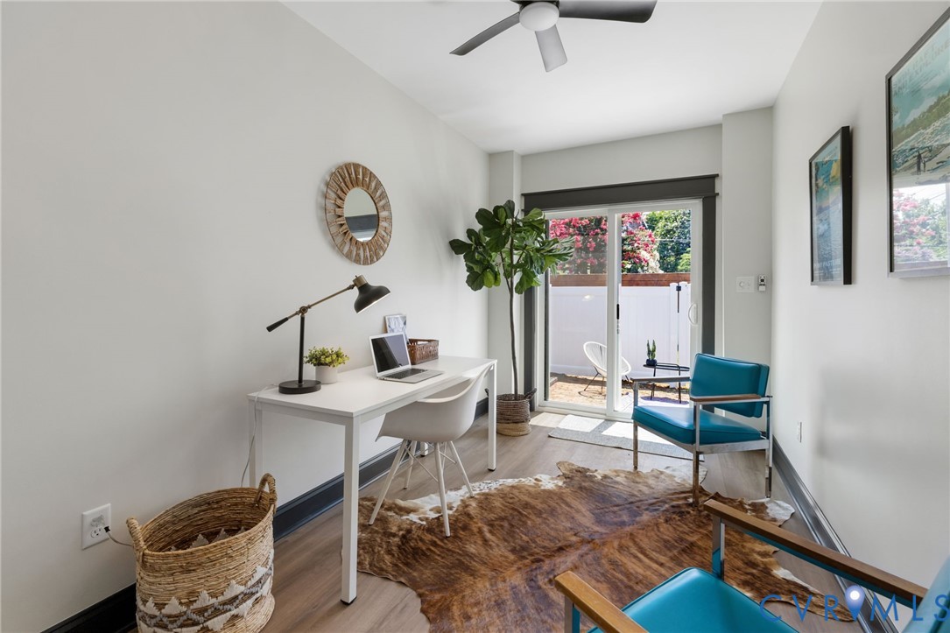
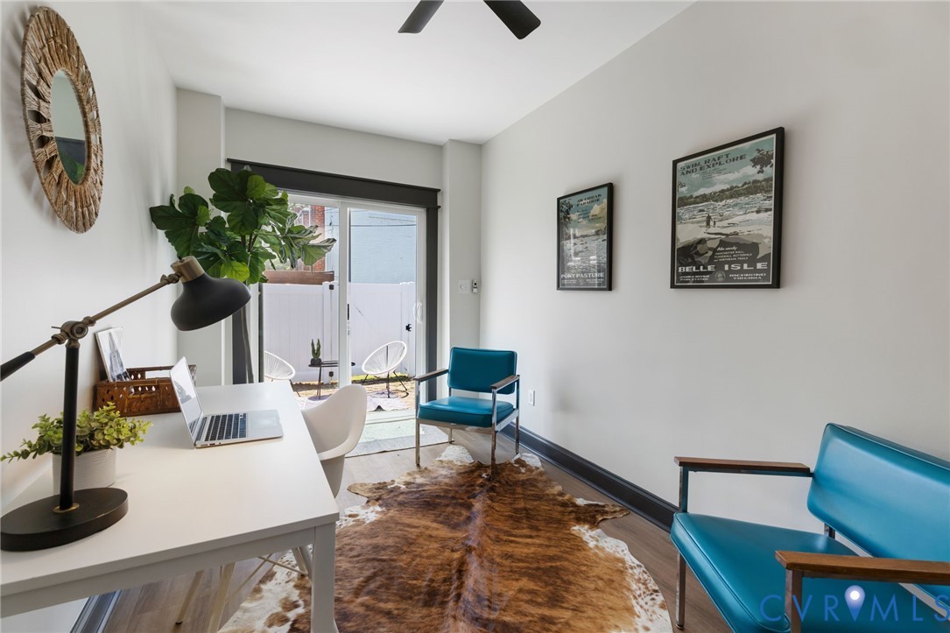
The flexible first floor features a spacious bedroom that can also serve as a private home office, guest suite, or additional living space on the first floor. The stunning designer kitchen is the heart of the home, showcasing a dramatic waterfall granite island, matching granite backsplash, custom lighting, and brand-new stainless-steel appliances.

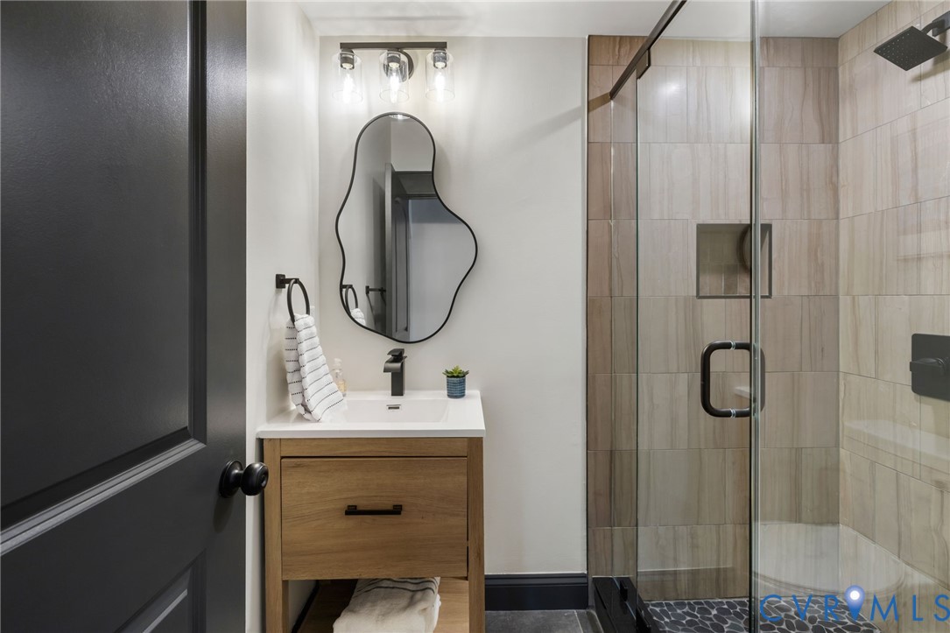
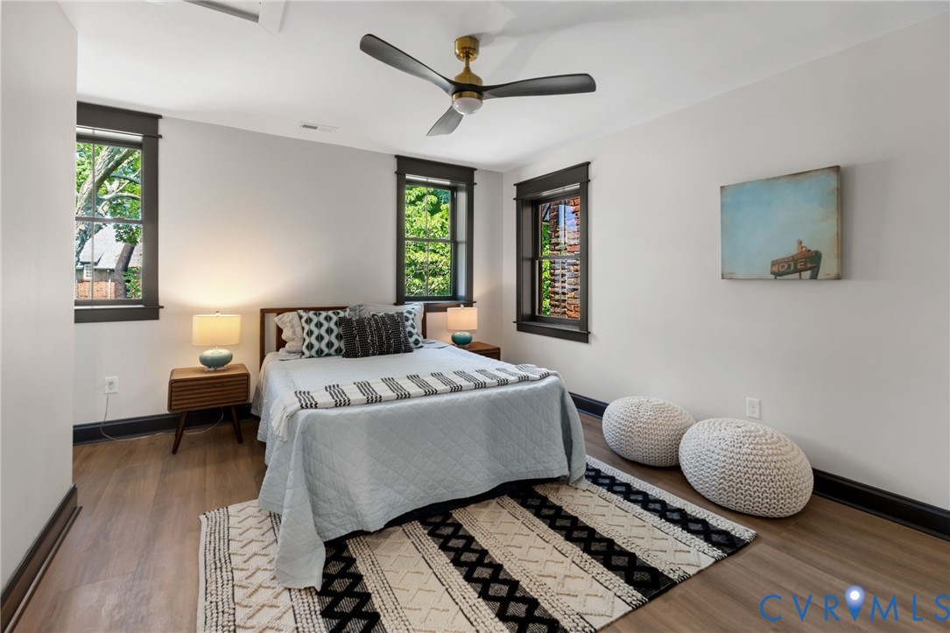
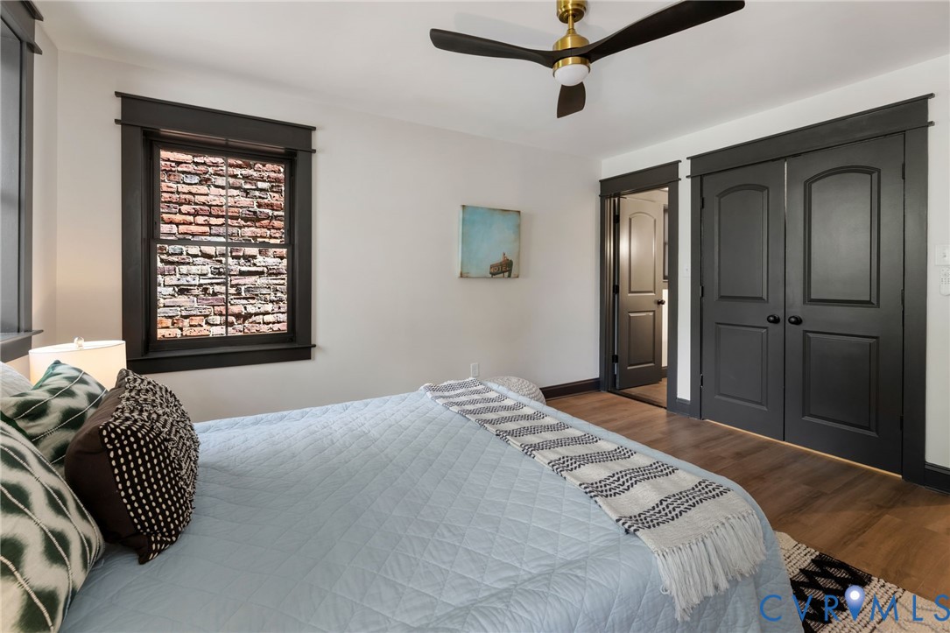
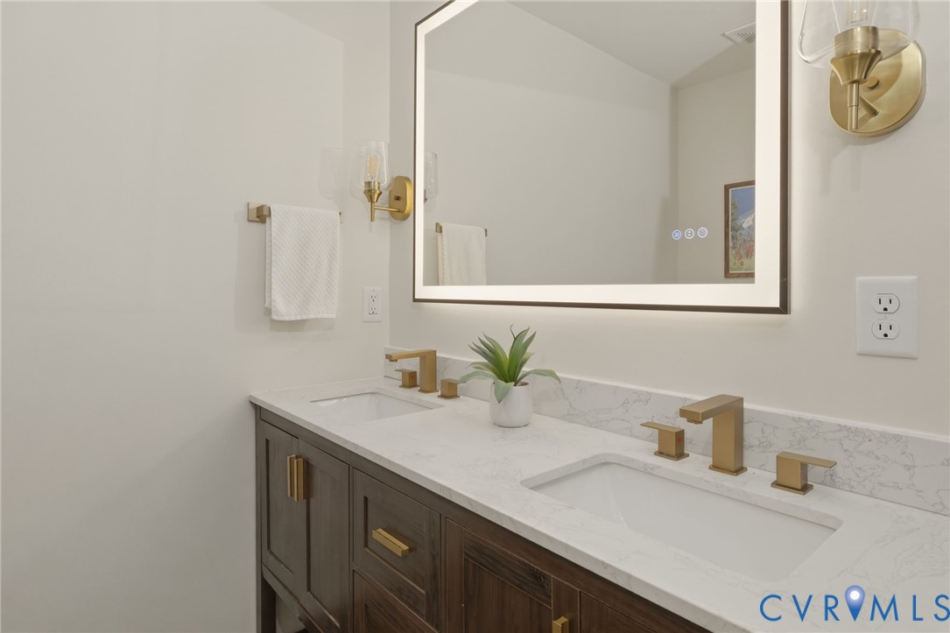
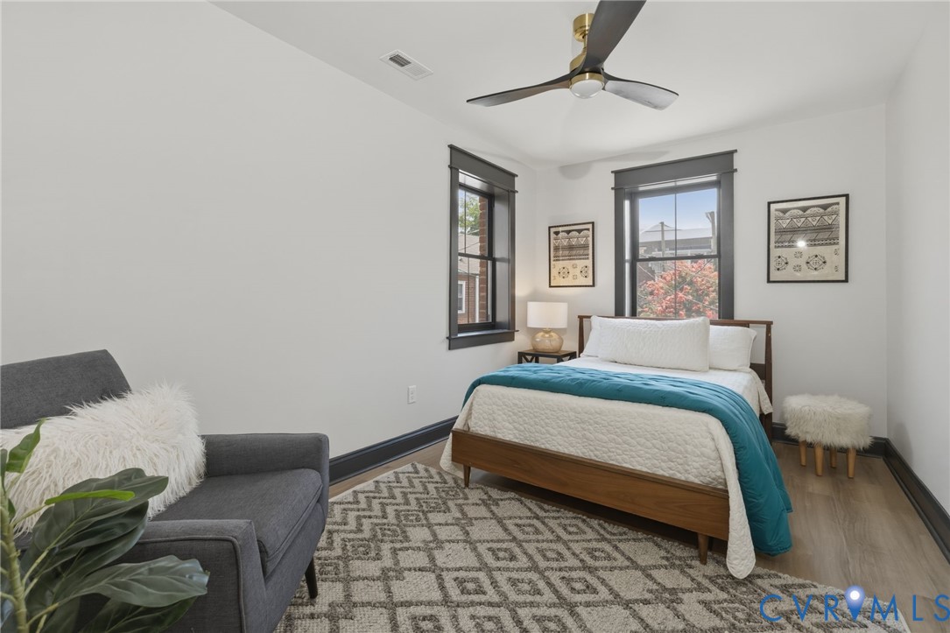
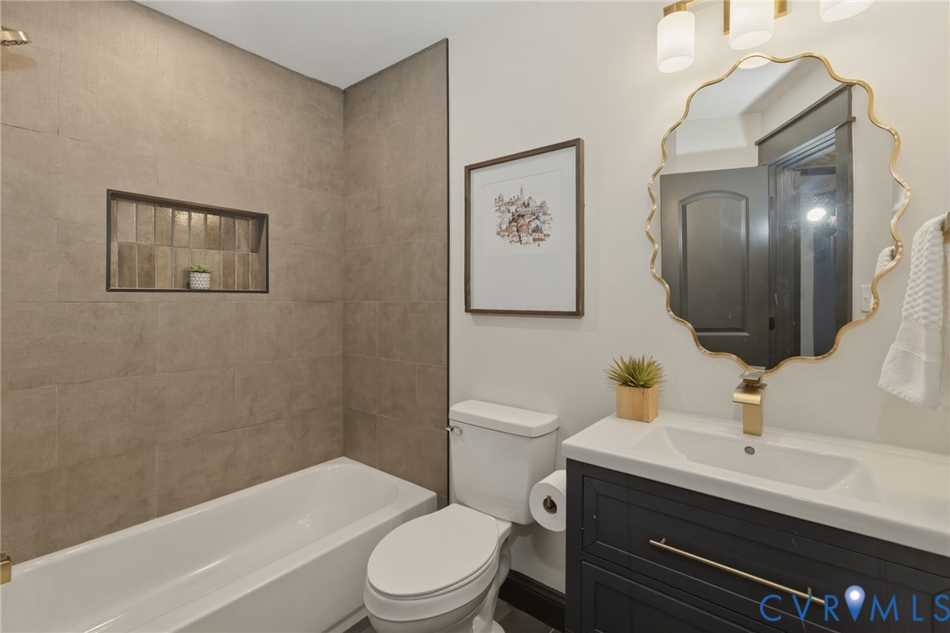
Upstairs, you'll find a convenient laundry area and two generously sized bedrooms, including a beautiful primary suite complete with a double vanity, walk-in shower, and thoughtfully designed en-suite bath. The second upstairs bedroom is served by an additional full bath, providing comfort and privacy for family or guests.

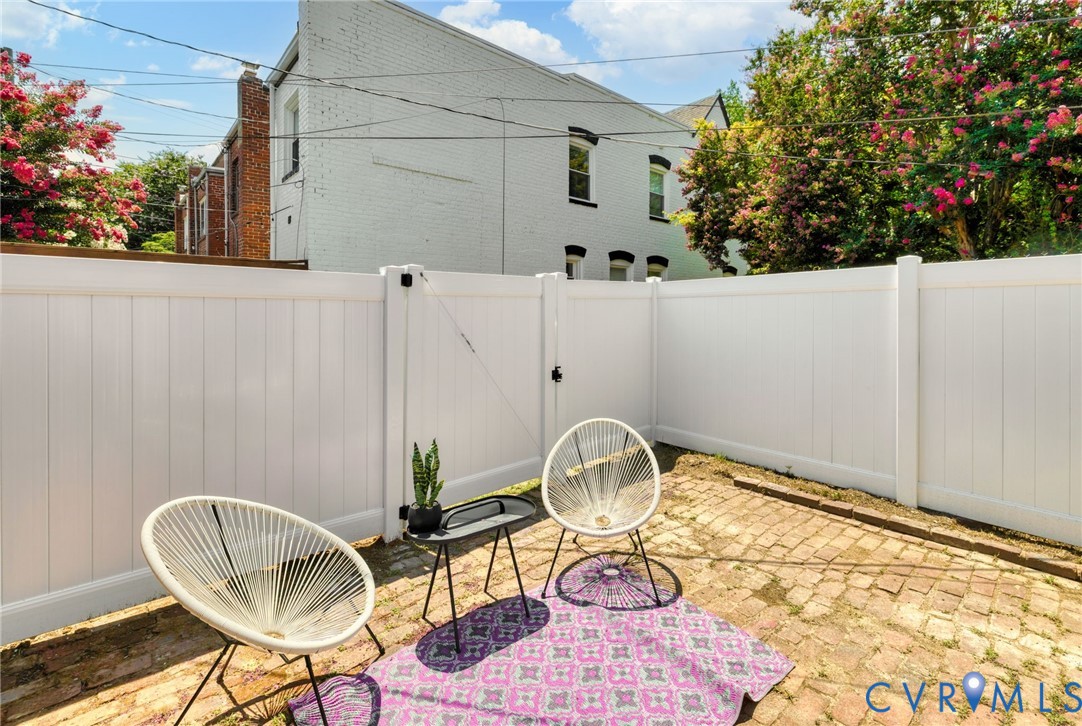
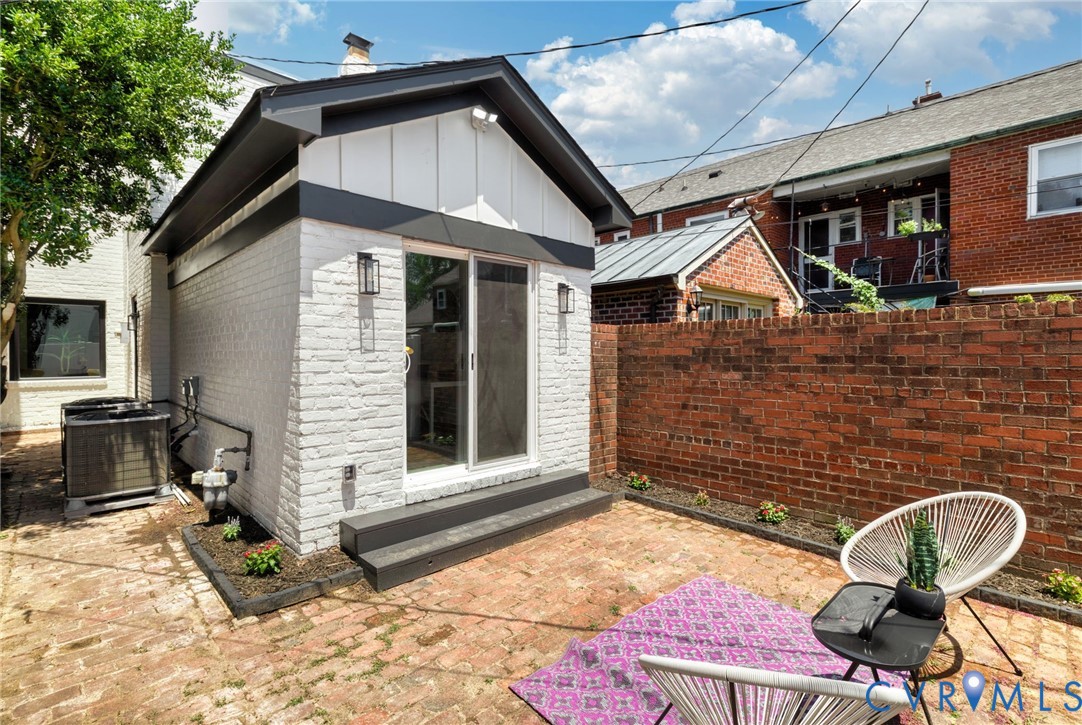
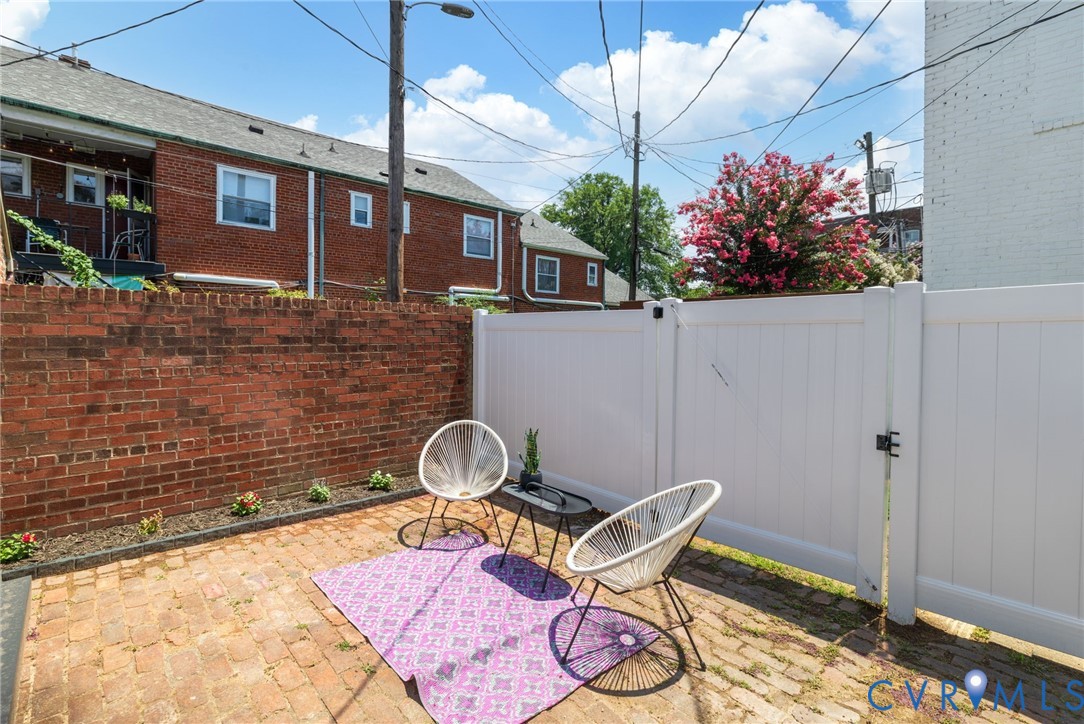
Step outside to enjoy the private garden courtyard--an ideal retreat for morning coffee, entertaining, or relaxing after a day in the city.

Located in the heart of the Museum District, you're just moments from Richmond favorites including the Virginia Museum of Fine Arts, The Fan District, Maymont, Byrd Park, the Diamond District and Carytown.

A rare opportunity to own a completely transformed historic home in one of Richmond's most desirable neighborhoods. Move-in ready and designed for modern living.

3
beds

3
baths

1,776 Sq.Ft. LIVING AREA

1,733.69 Sq.Ft. lot

Kayla  Foster

Kayla Foster

Features & Amenities

Interior

  • total bedrooms3
  • Total bathrooms3
  • full bathrooms3
  • Flooring Wood

Area & Lot

  • Status Sold
  • Date Sold September 1, 2026
  • Living Area1,776 Sq.Ft.
  • Lot Area1,733.69 Sq.Ft.
  • MLS® ID2616068
  • TypeResidential
  • YEAR BUILT1910
  • NeighborhoodThe Fan
  • Architecture StylesTwo Story
  • Elementary SchoolFox
  • Middle SchoolAlbert Hill
  • High SchoolThomas Jefferson

Exterior

  • STORIES2
  • water SourcePublic
  • PoolNone
  • roofFlat
  • parkingAlley Access, On Street
  • HEAT TYPEHeat Pump, Oil
  • AIR CONDITIONINGCentral Air
  • sewerPublic Sewer

Financial

  • Sales Price$699,000
  • Real Estate Tax $6,096/yr

The Fan

Explore

Work With Kayla

Whether managing personal properties or seeking your next investment, Kayla's expertise will guide you. Contact her today to start achieving your real estate goals!

Follow Me on Instagram