Leave a Message

Thank you for your message. We will be in touch with you shortly.

2619 Parkside Ave
2619 Parkside Ave
2619 Parkside Ave
2619 Parkside Ave
2619 Parkside Ave
2619 Parkside Ave
2619 Parkside Ave
2619 Parkside Ave
2619 Parkside Ave
2619 Parkside Ave
2619 Parkside Ave
2619 Parkside Ave
2619 Parkside Ave
2619 Parkside Ave
2619 Parkside Ave
2619 Parkside Ave
2619 Parkside Ave
2619 Parkside Ave
2619 Parkside Ave
2619 Parkside Ave
2619 Parkside Ave
2619 Parkside Ave
2619 Parkside Ave
2619 Parkside Ave
2619 Parkside Ave
2619 Parkside Ave
2619 Parkside Ave
2619 Parkside Ave
2619 Parkside Ave
2619 Parkside Ave
2619 Parkside Ave
2619 Parkside Ave
2619 Parkside Ave
2619 Parkside Ave
2619 Parkside Ave
2619 Parkside Ave
2619 Parkside Ave
2619 Parkside Ave
2619 Parkside Ave
2619 Parkside Ave
2619 Parkside Ave
2619 Parkside Ave
2619 Parkside Ave
2619 Parkside Ave
2619 Parkside Ave
2619 Parkside Ave
2619 Parkside Ave
2619 Parkside Ave
SEE ALL PHOTOS
2619 Parkside Ave
2619 Parkside Ave
2619 Parkside Ave
2619 Parkside Ave
2619 Parkside Ave
2619 Parkside Ave
2619 Parkside Ave
2619 Parkside Ave
2619 Parkside Ave
2619 Parkside Ave
2619 Parkside Ave
2619 Parkside Ave
2619 Parkside Ave
2619 Parkside Ave
2619 Parkside Ave
2619 Parkside Ave
2619 Parkside Ave
2619 Parkside Ave
2619 Parkside Ave
2619 Parkside Ave
2619 Parkside Ave
2619 Parkside Ave
2619 Parkside Ave
2619 Parkside Ave
2619 Parkside Ave
2619 Parkside Ave
2619 Parkside Ave
2619 Parkside Ave
2619 Parkside Ave
2619 Parkside Ave
2619 Parkside Ave
2619 Parkside Ave
2619 Parkside Ave
2619 Parkside Ave
2619 Parkside Ave
2619 Parkside Ave
2619 Parkside Ave
2619 Parkside Ave
2619 Parkside Ave
2619 Parkside Ave
2619 Parkside Ave
2619 Parkside Ave
2619 Parkside Ave
2619 Parkside Ave
2619 Parkside Ave
2619 Parkside Ave
2619 Parkside Ave
2619 Parkside Ave
Courtesy of The Steele Group
Pending

2619 Parkside Ave

2619 Parkside Ave, Henrico, VA 23228

$499,000
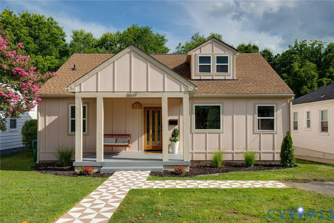
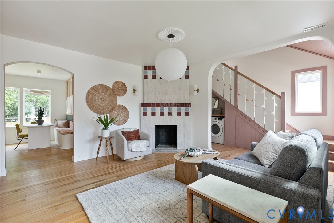
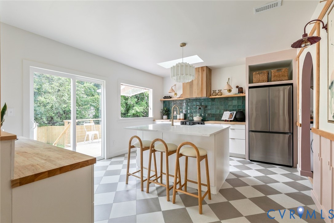
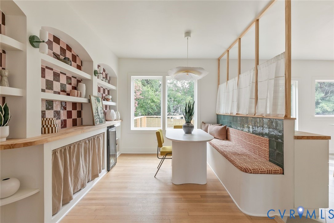
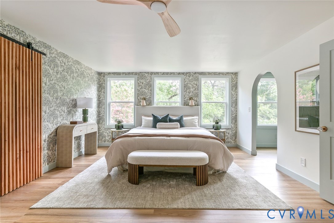
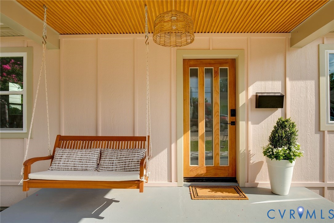
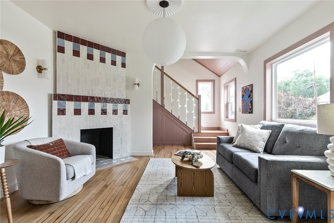
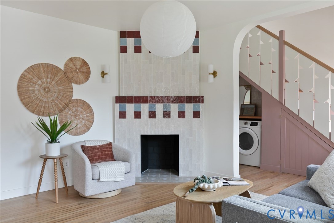
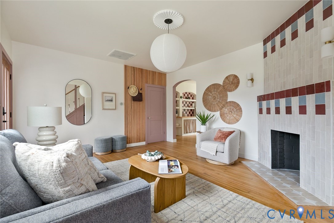
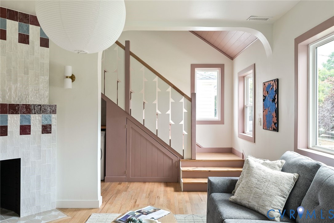
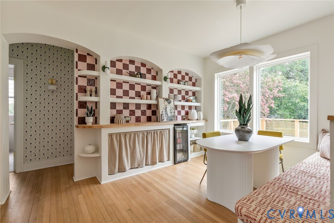
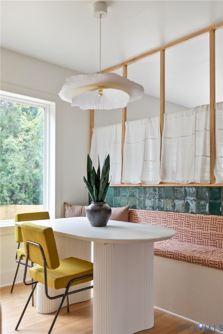
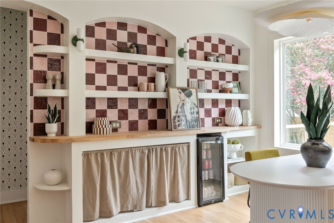
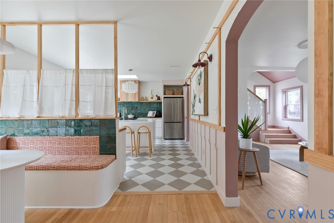
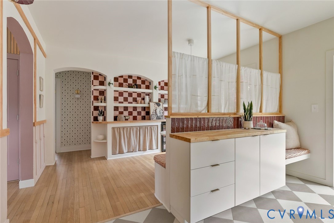
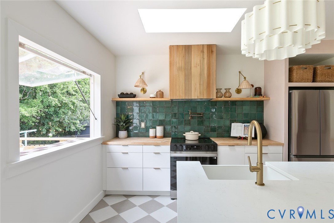
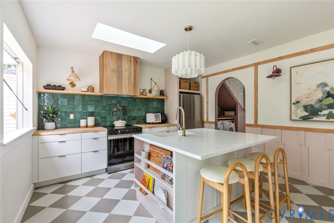
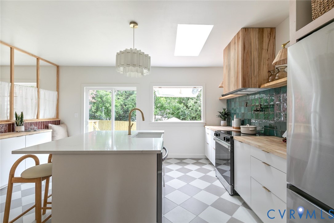
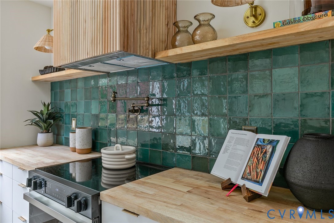
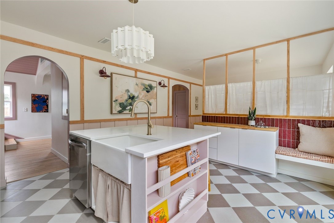
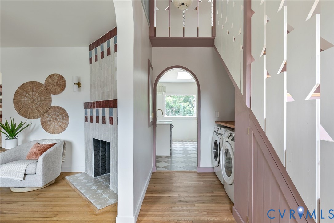
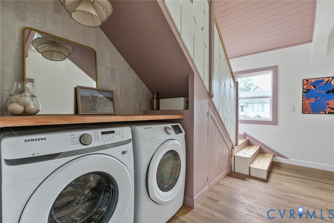
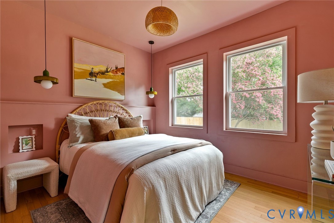
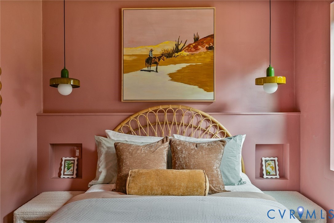
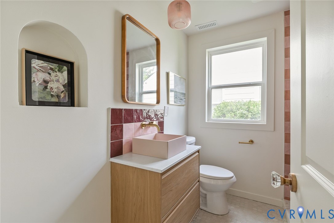
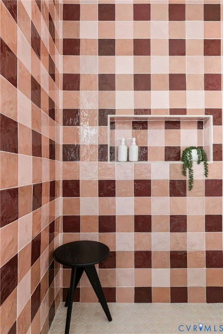
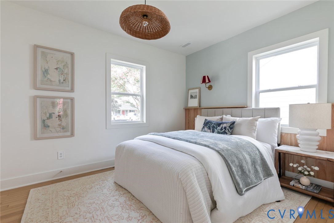
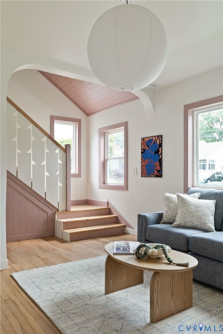
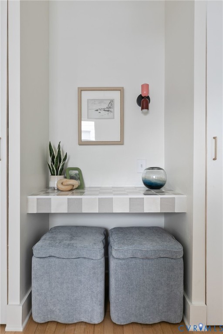
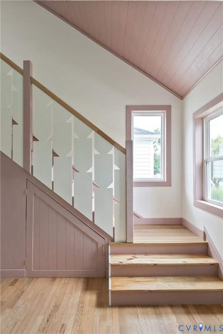
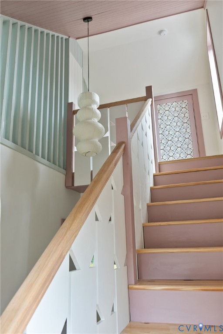
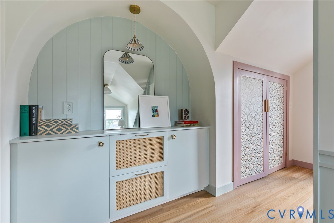
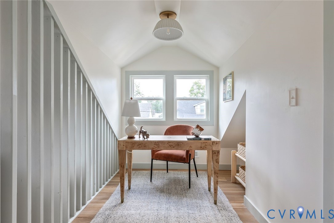
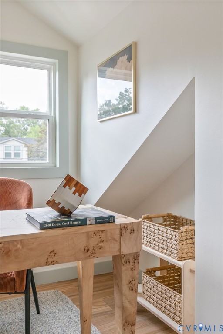
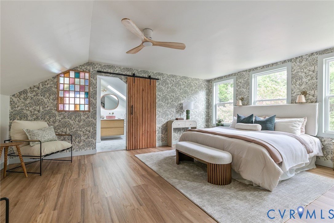
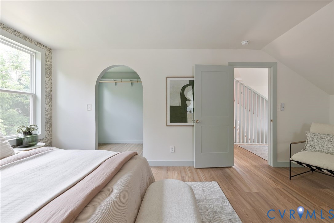
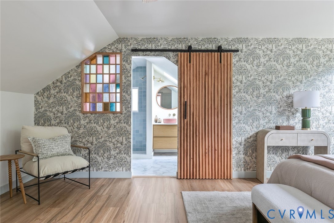
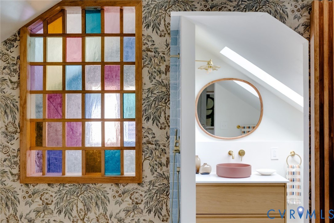
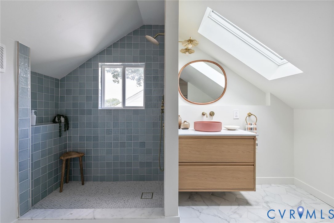
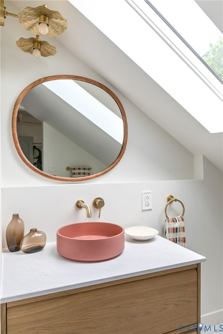
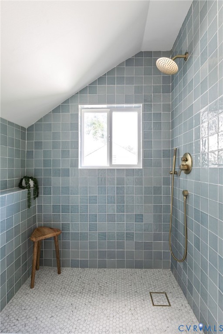
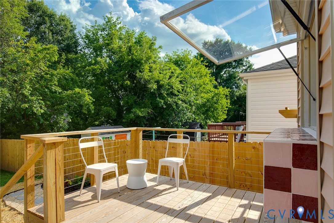
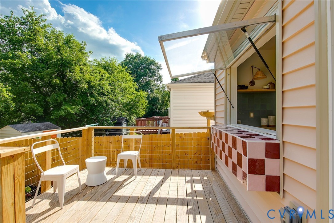
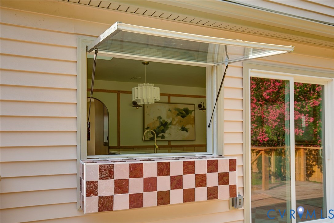
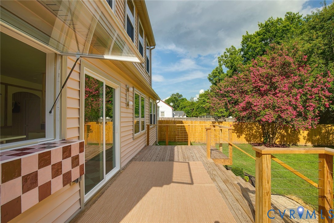
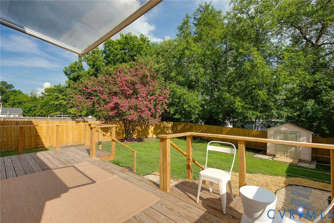
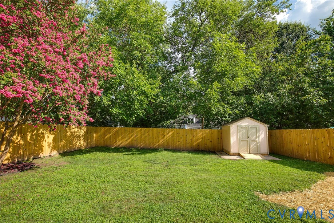
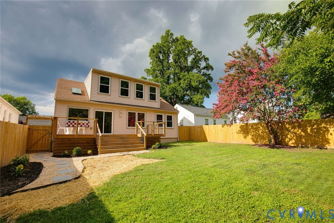
Welcome to 2619 Parkside Ave in the Lakeside neighborhood. This designer home perfectly blends timeless charm with modern luxury. Thoughtfully expanded and completely renovated, the home showcases custom finishes throughout, all curated by designer Chrissy Quirk. The tone is set as you walk onto the covered porch to the front door. The living room welcomes you, offering a ton of character, including the angled fireplace. The open dining/kitchen area is the heart of the home, featuring a dry bar with arched shelving, butcher block counters, a wine fridge and built-in bench seating. The eat-in kitchen features a large island and a servery window connecting it to the outdoor entertaining space. Two large bedrooms and a renovated full bath complete the first level. Up the custom-milled stairs, you'll find the Primary Suite, which includes an office space, ample storage, a walk-in closet and a spa-like full bath. A great back deck leads to a good-sized, fully fenced green space and a detached shed. A new roof, new HVAC, all new electrical wiring throughout, and all new plumbing have been taken care of so all you have to do is move in and enjoy. Less than 1 mile to Bryan Park and all the Lakeside Ave shopping and restaurants.

3
beds

2
baths

1,638 Sq.Ft. LIVING AREA

5,096.52 Sq.Ft. lot

Features & Amenities

Interior

  • total bedrooms3
  • Total bathrooms2
  • full bathrooms2
  • Flooring Vinyl, Wood
  • Fireplace Masonry
  • APPLIANCES Dryer, Dishwasher, Electric Cooking, Electric Water Heater, Disposal, Microwave, Refrigerator, Stove, Washer
  • other interior Features Bookcases, Built-in Features, Dining Area, Eat-in Kitchen, Fireplace, Kitchen Island, Bath in Primary Bedroom, Walk-In Closet(s)

Area & Lot

  • Status Pending
  • Living Area1,638 Sq.Ft.
  • Lot Area5,096.52 Sq.Ft.
  • MLS® ID2619043
  • TypeResidential
  • YEAR BUILT1938
  • NeighborhoodLakeside
  • Architecture StylesBungalow, Cottage, Two Story
  • Elementary SchoolLakeside
  • Middle SchoolMoody
  • High SchoolHermitage

Exterior

  • STORIES2
  • water SourcePublic
  • PoolNone
  • roofShingle
  • parkingDriveway, No Garage, Off Street, Paved
  • HEAT TYPEElectric, Heat Pump
  • AIR CONDITIONINGCentral Air
  • sewerPublic Sewer
  • other exterior FeaturesPaved Driveway

Financial

  • Sales Price$499,000
  • Real Estate Tax $2,142/yr
image

Schedule a Showing

I would love to show you our beautiful property. Please select your preferred date and time below. I will be in touch shortly to confirm your appointment.

Schedule a Showing

I would love to show you our beautiful property. Please select your preferred date and time below. I will be in touch shortly to confirm your appointment.

Thank you for your interest in 2619 Parkside Ave, Henrico, VA 23228. We are reviewing your request and will be in touch shortly!

Mortgage Calculator

Estimate your monthly mortgage payment, including the principal and interest, property taxes, and HOA. Adjust the values to generate a more accurate rate.

All estimates are provided for informational purposes only. Actual amounts may vary.
$0,000 Your Payment 20 15 65
$0,000 Your Payment

Lakeside

Explore

Work With Kayla

Whether managing personal properties or seeking your next investment, Kayla's expertise will guide you. Contact her today to start achieving your real estate goals!

Follow Me on Instagram