Leave a Message

Thank you for your message. We will be in touch with you shortly.

2305 Edenbrook Dr
2305 Edenbrook Dr
2305 Edenbrook Dr
2305 Edenbrook Dr
2305 Edenbrook Dr
2305 Edenbrook Dr
2305 Edenbrook Dr
2305 Edenbrook Dr
2305 Edenbrook Dr
2305 Edenbrook Dr
2305 Edenbrook Dr
2305 Edenbrook Dr
2305 Edenbrook Dr
2305 Edenbrook Dr
2305 Edenbrook Dr
2305 Edenbrook Dr
2305 Edenbrook Dr
2305 Edenbrook Dr
2305 Edenbrook Dr
2305 Edenbrook Dr
2305 Edenbrook Dr
2305 Edenbrook Dr
2305 Edenbrook Dr
2305 Edenbrook Dr
2305 Edenbrook Dr
2305 Edenbrook Dr
2305 Edenbrook Dr
2305 Edenbrook Dr
2305 Edenbrook Dr
2305 Edenbrook Dr
2305 Edenbrook Dr
2305 Edenbrook Dr
2305 Edenbrook Dr
2305 Edenbrook Dr
2305 Edenbrook Dr
2305 Edenbrook Dr
2305 Edenbrook Dr
2305 Edenbrook Dr
2305 Edenbrook Dr
2305 Edenbrook Dr
2305 Edenbrook Dr
2305 Edenbrook Dr
2305 Edenbrook Dr
SEE ALL PHOTOS
2305 Edenbrook Dr
2305 Edenbrook Dr
2305 Edenbrook Dr
2305 Edenbrook Dr
2305 Edenbrook Dr
2305 Edenbrook Dr
2305 Edenbrook Dr
2305 Edenbrook Dr
2305 Edenbrook Dr
2305 Edenbrook Dr
2305 Edenbrook Dr
2305 Edenbrook Dr
2305 Edenbrook Dr
2305 Edenbrook Dr
2305 Edenbrook Dr
2305 Edenbrook Dr
2305 Edenbrook Dr
2305 Edenbrook Dr
2305 Edenbrook Dr
2305 Edenbrook Dr
2305 Edenbrook Dr
2305 Edenbrook Dr
2305 Edenbrook Dr
2305 Edenbrook Dr
2305 Edenbrook Dr
2305 Edenbrook Dr
2305 Edenbrook Dr
2305 Edenbrook Dr
2305 Edenbrook Dr
2305 Edenbrook Dr
2305 Edenbrook Dr
2305 Edenbrook Dr
2305 Edenbrook Dr
2305 Edenbrook Dr
2305 Edenbrook Dr
2305 Edenbrook Dr
2305 Edenbrook Dr
2305 Edenbrook Dr
2305 Edenbrook Dr
2305 Edenbrook Dr
2305 Edenbrook Dr
2305 Edenbrook Dr
2305 Edenbrook Dr
Sold

2305 Edenbrook Dr

2305 Edenbrook Dr, Henrico, VA 23228

$420,000
Seller offering $5,000 concession toward buyer's closing costs.
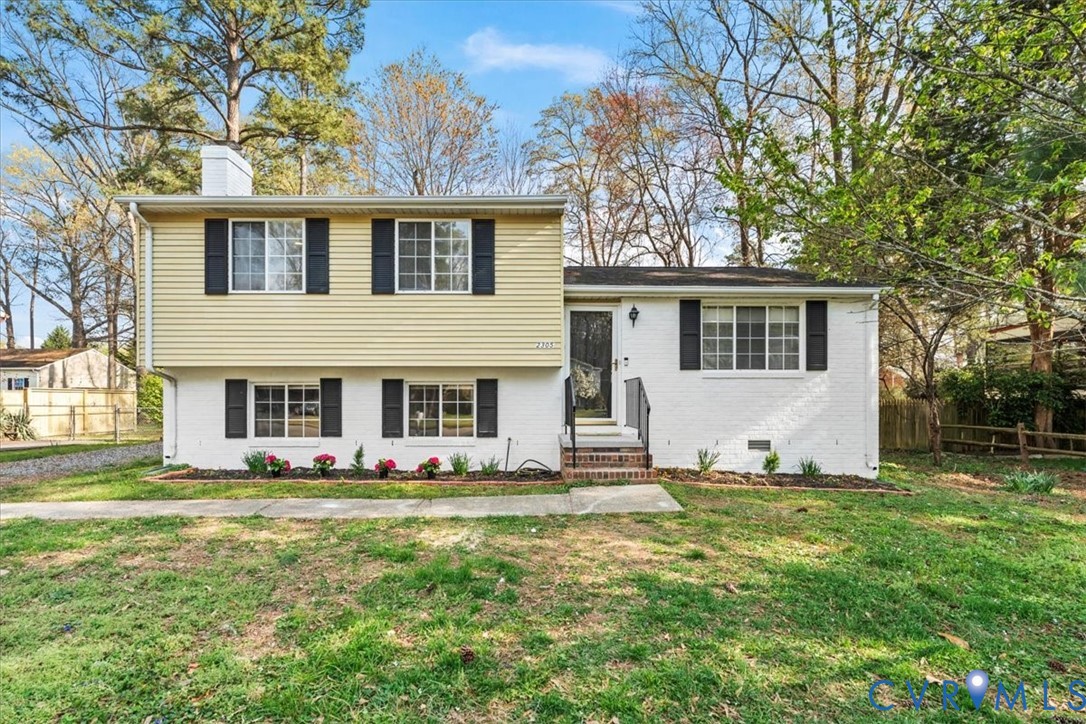
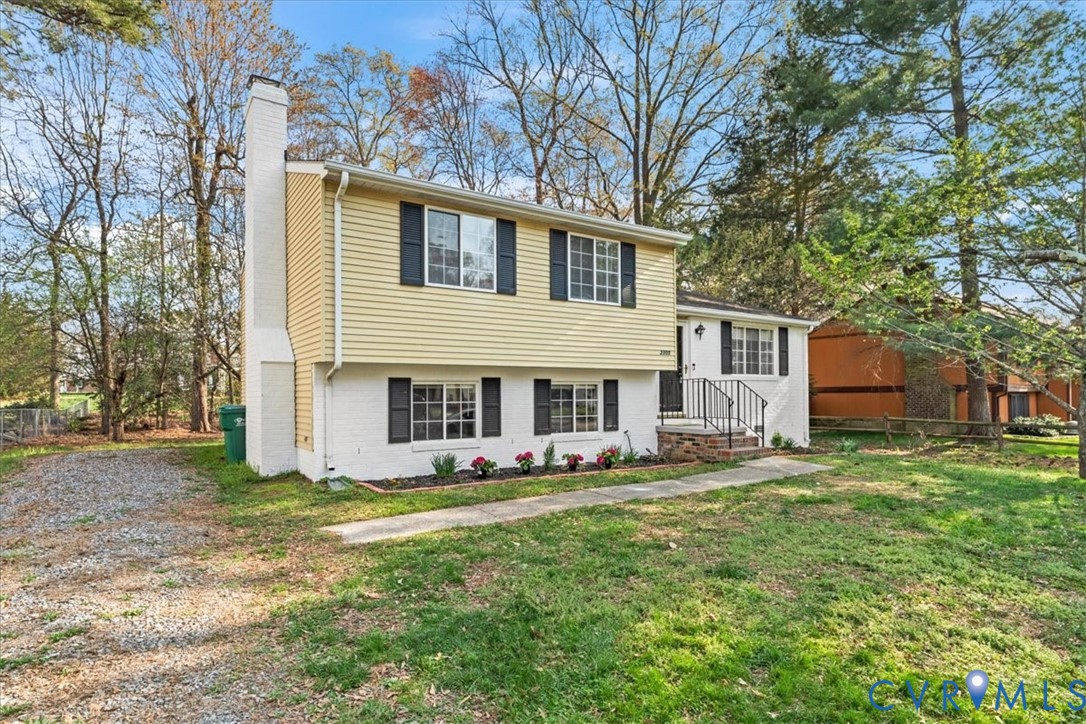
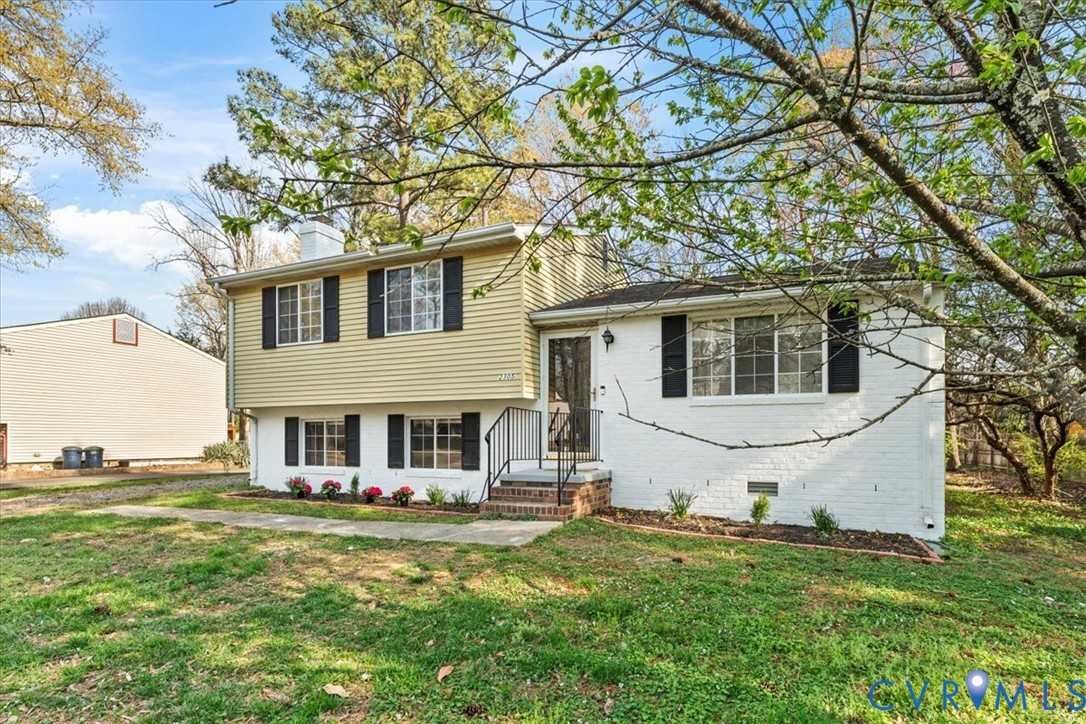
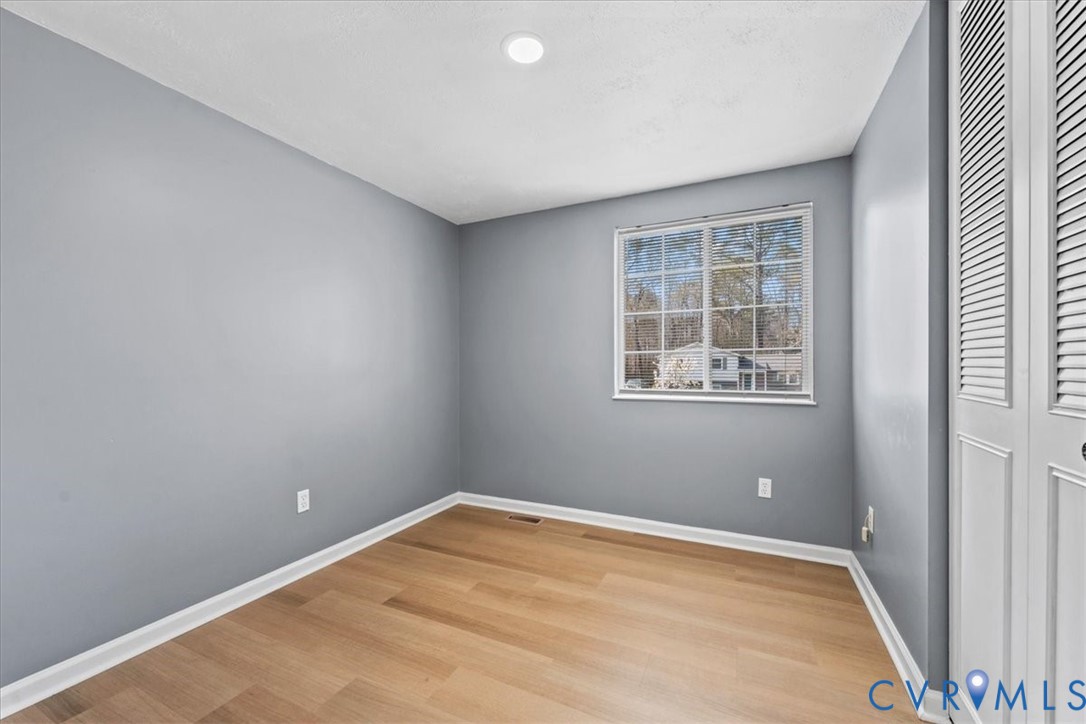
Welcome to 2305 Edenbrook Dr -- a beautifully updated tri-level home offering the perfect blend of modern style and functional living in the heart of Henrico! This stunning residence features 3 spacious bedrooms and 2.5 bathrooms, thoughtfully designed to accommodate today's lifestyle.
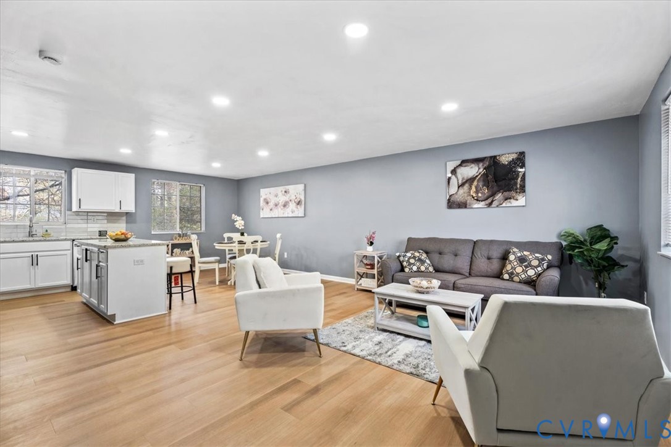
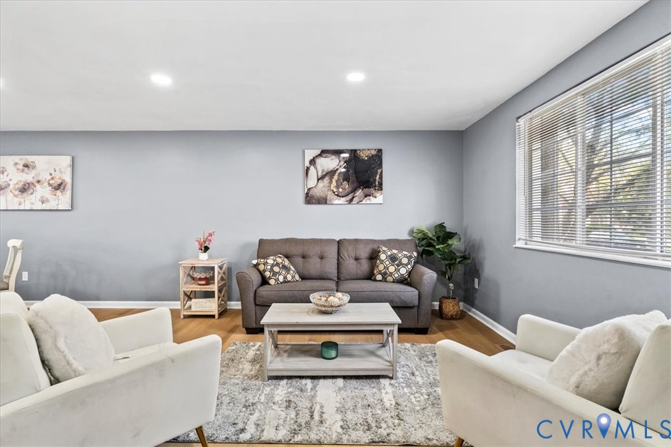
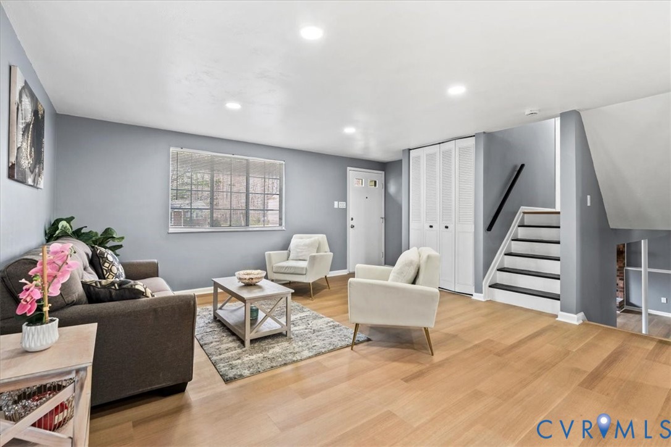
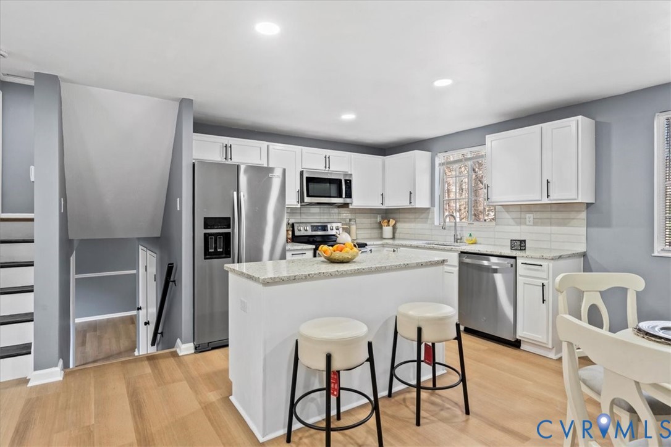
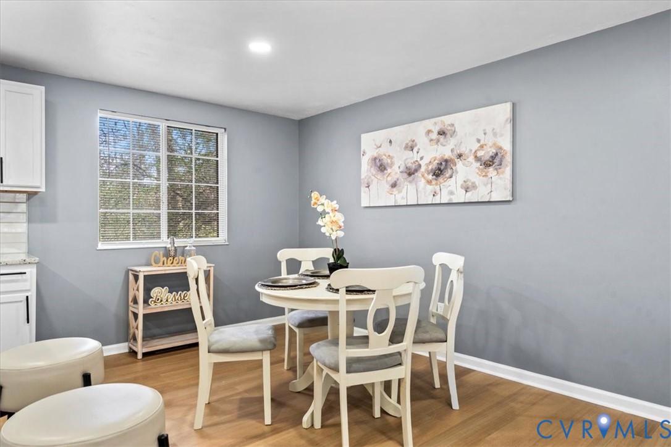
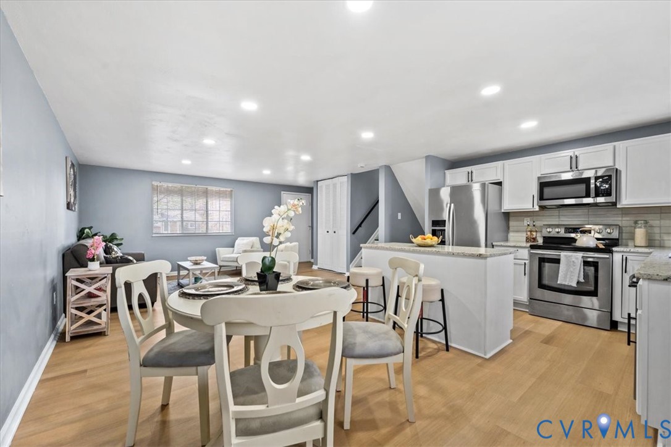
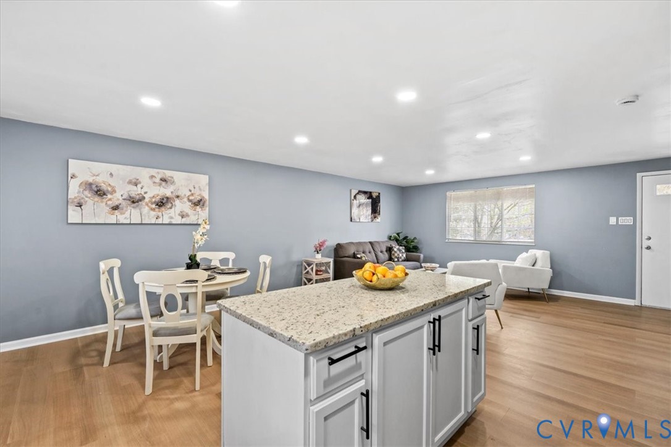
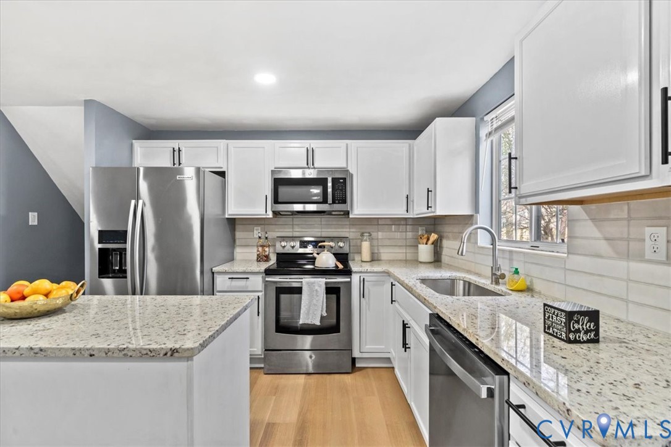
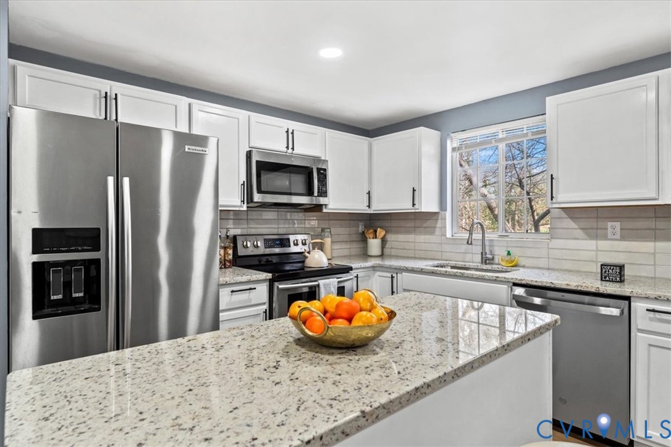
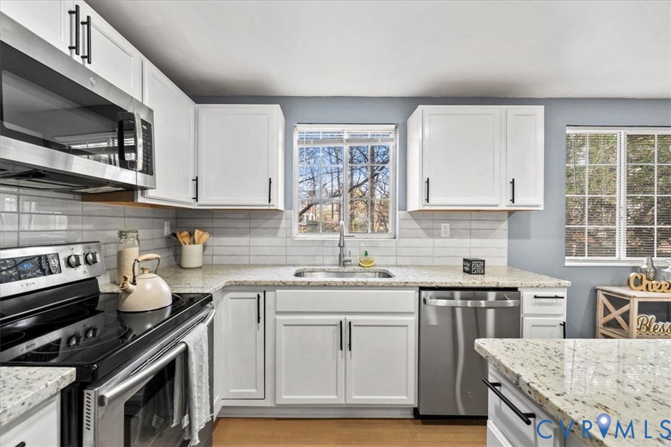
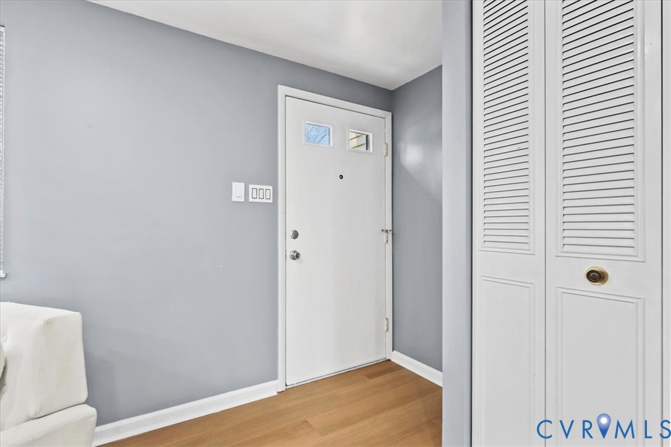
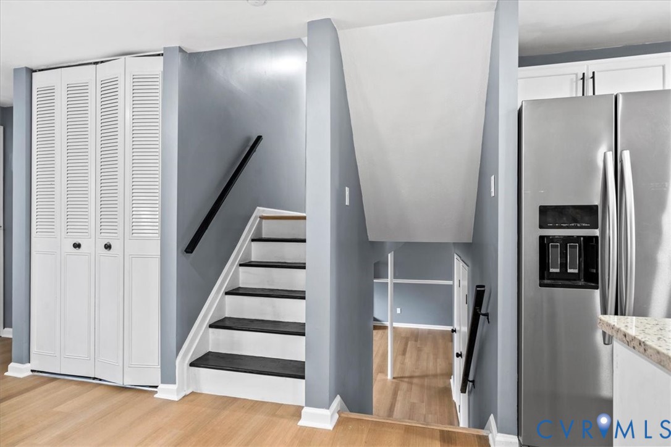
Step inside to an inviting open-concept main level filled with natural light, showcasing gorgeous LVP flooring, recessed lighting, and a seamless flow between the living, dining, and kitchen areas--ideal for both everyday living and entertaining. The fully renovated kitchen is a true highlight, featuring sleek white cabinetry, granite countertops, stainless steel appliances, a stylish subway tile backsplash, and a large island perfect for gathering.
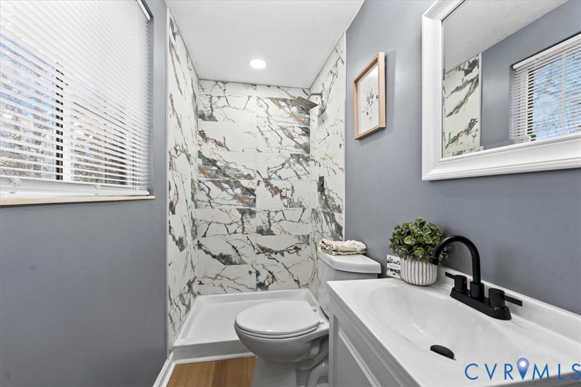
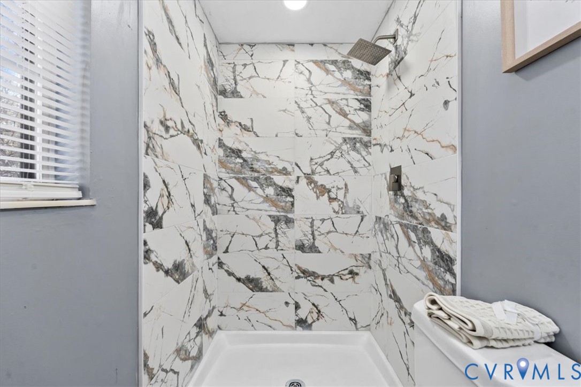
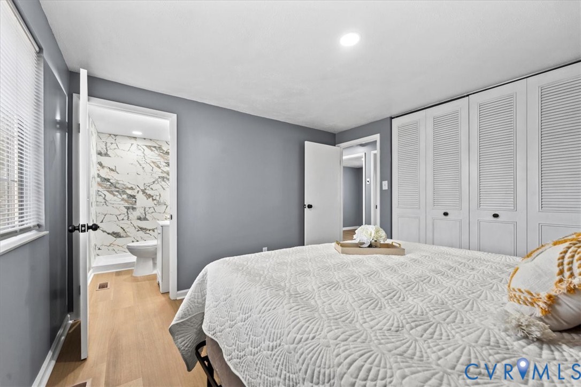
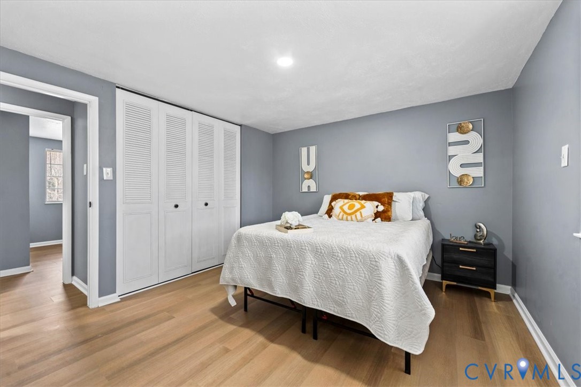
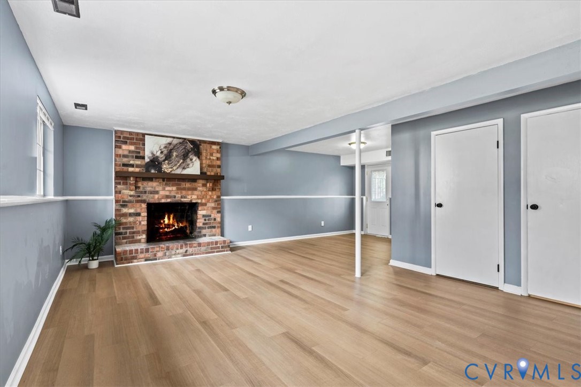
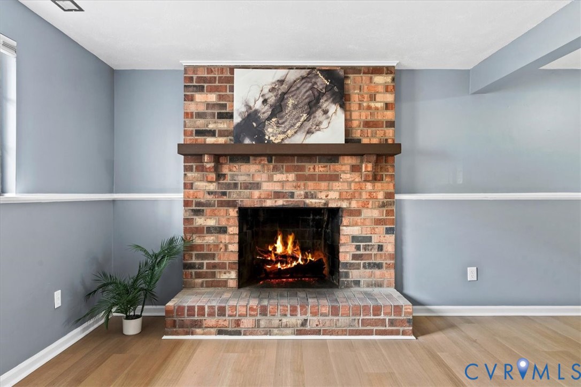
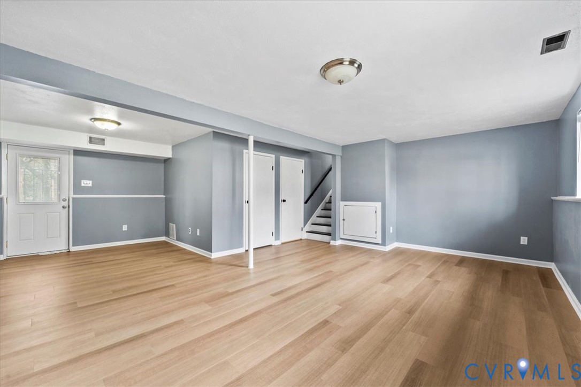
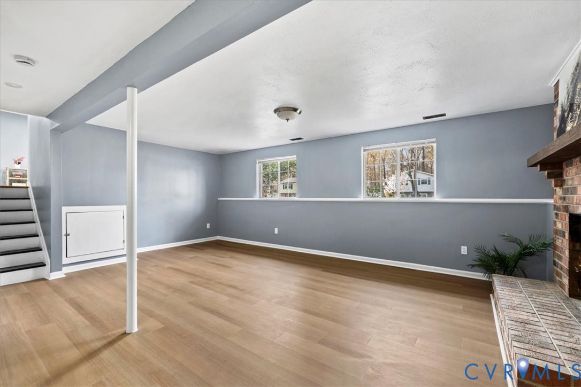
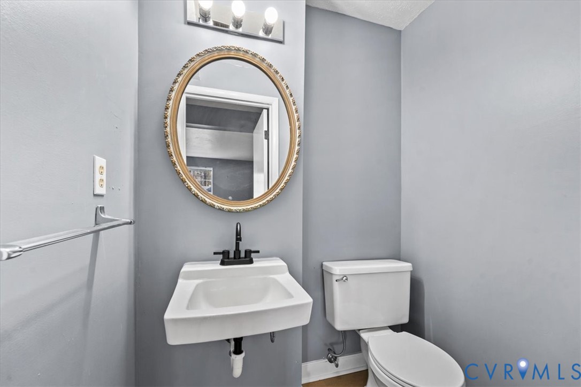
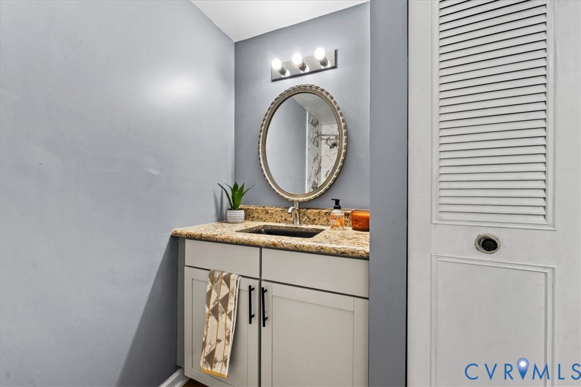
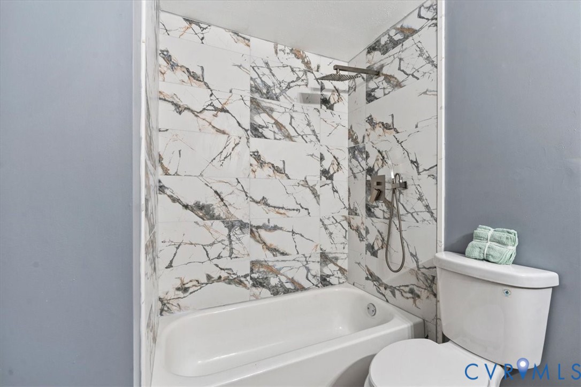
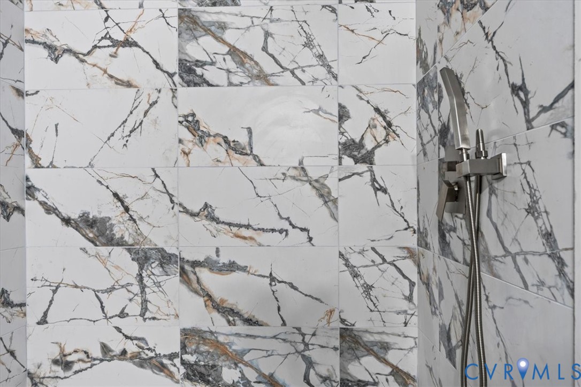
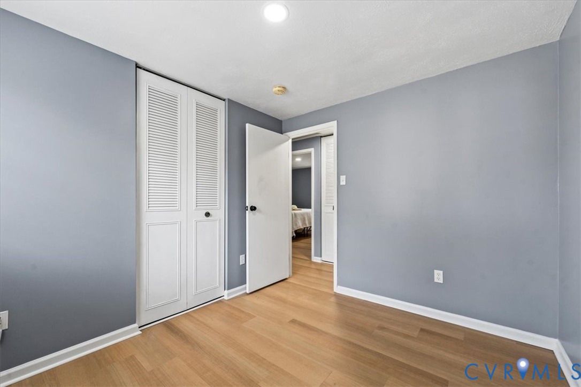
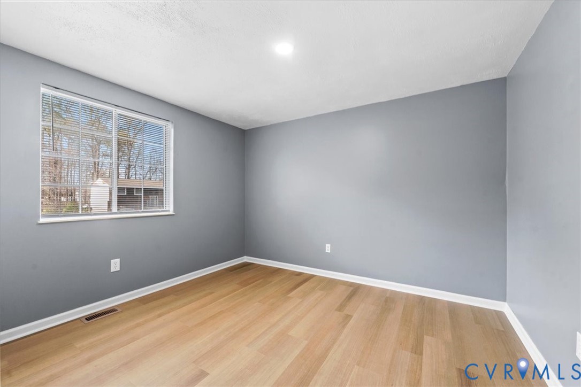
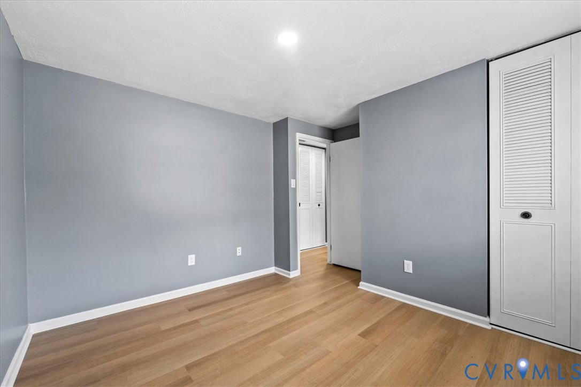
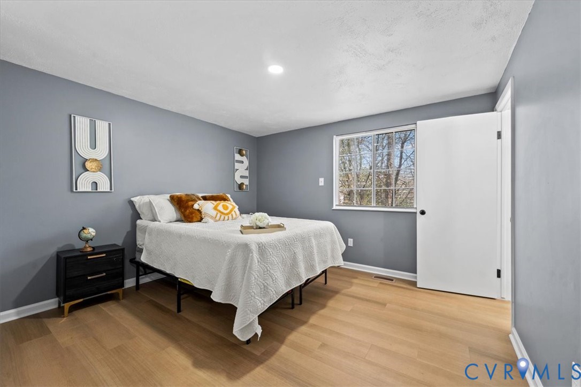
The lower-level family room offers additional living space complete with a charming brick fireplace, creating a cozy atmosphere for relaxing evenings or hosting guests. Upstairs, you'll find well-appointed bedrooms, including a spacious primary suite, along with beautifully updated bathrooms featuring modern finishes and designer tilework.
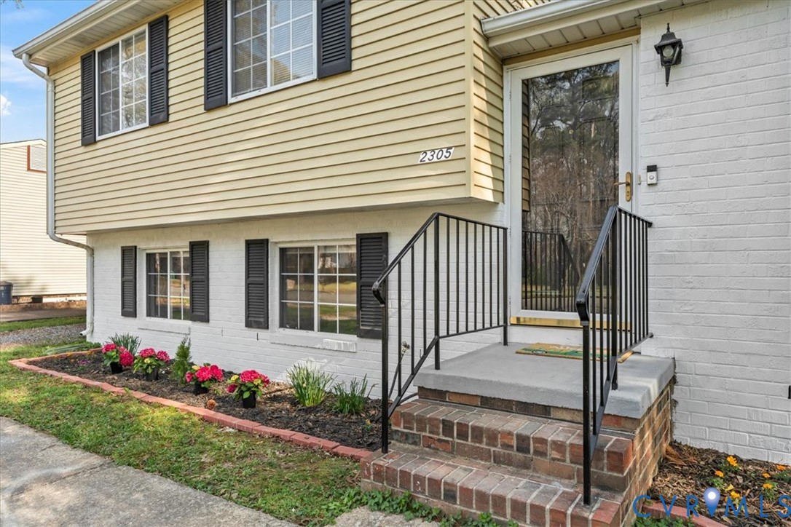
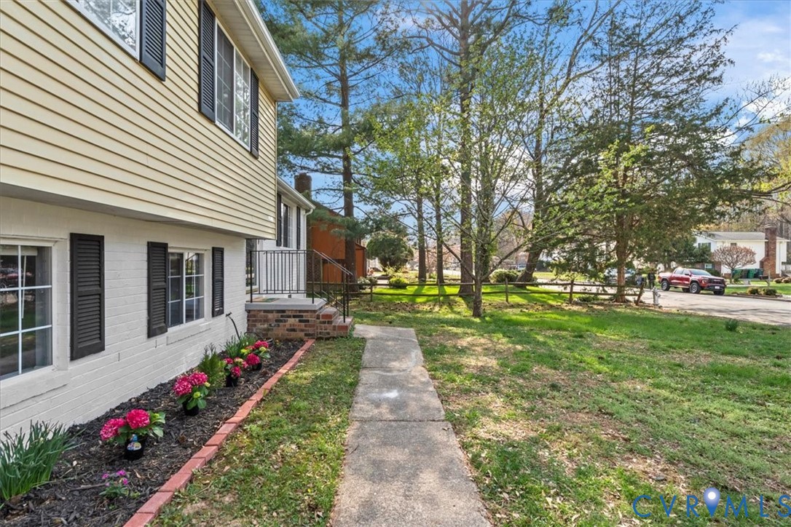
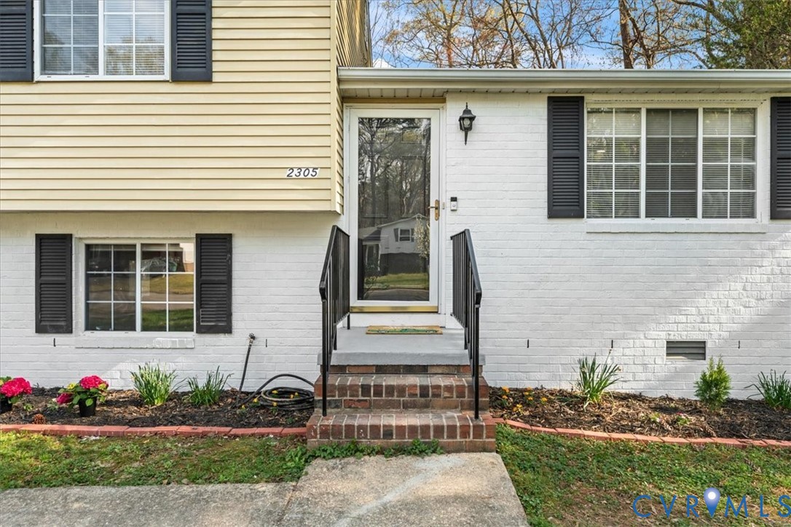
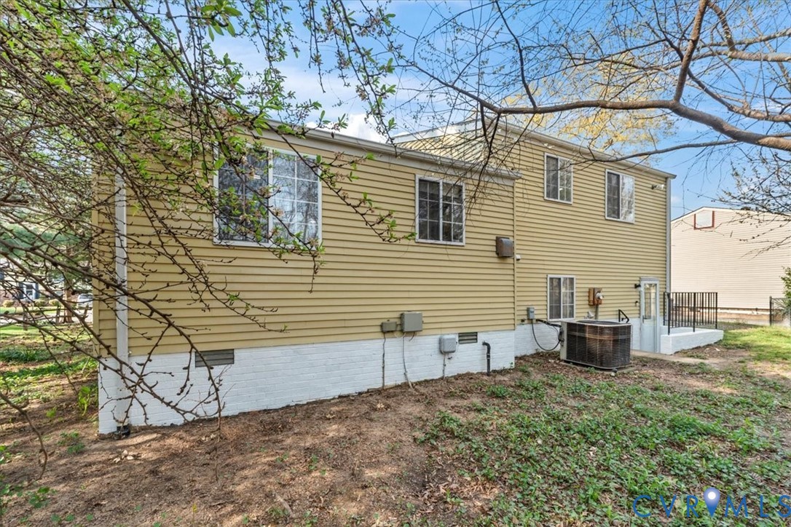
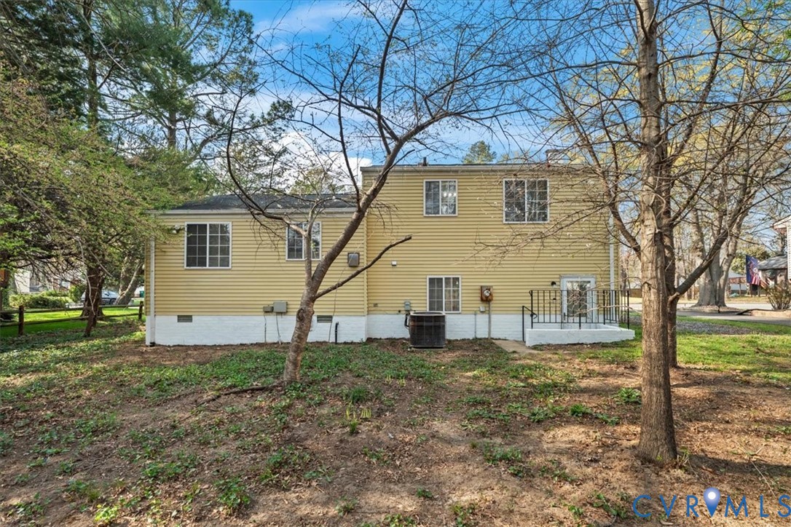
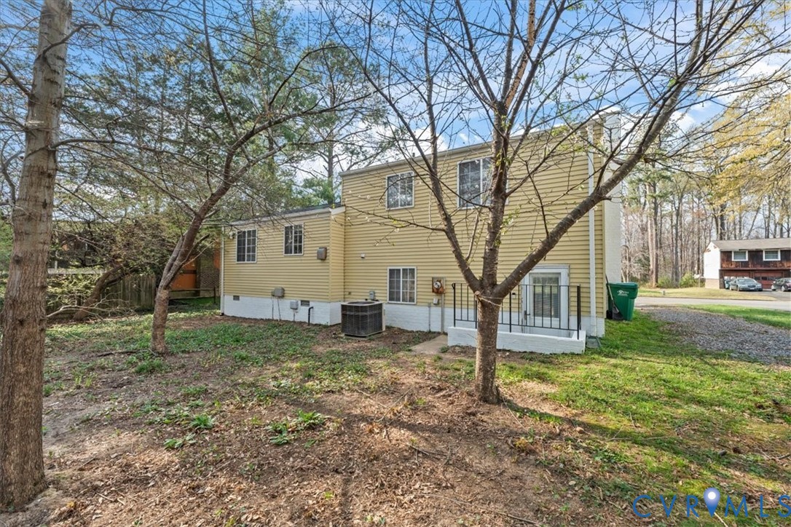
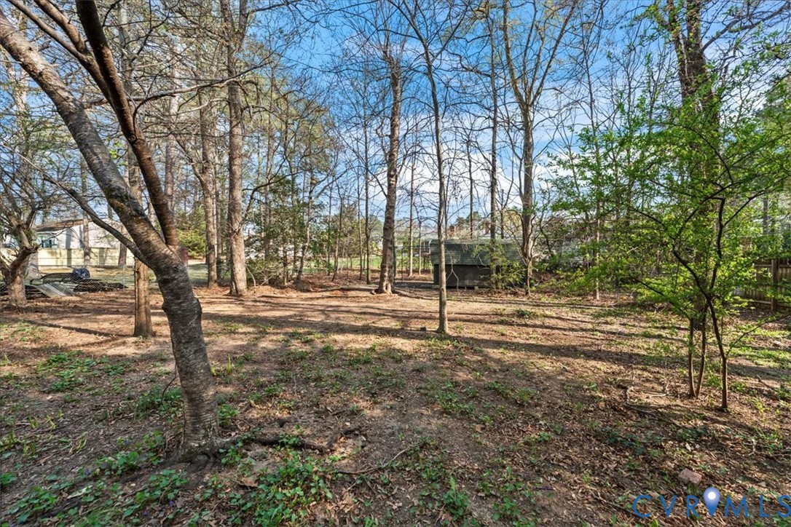
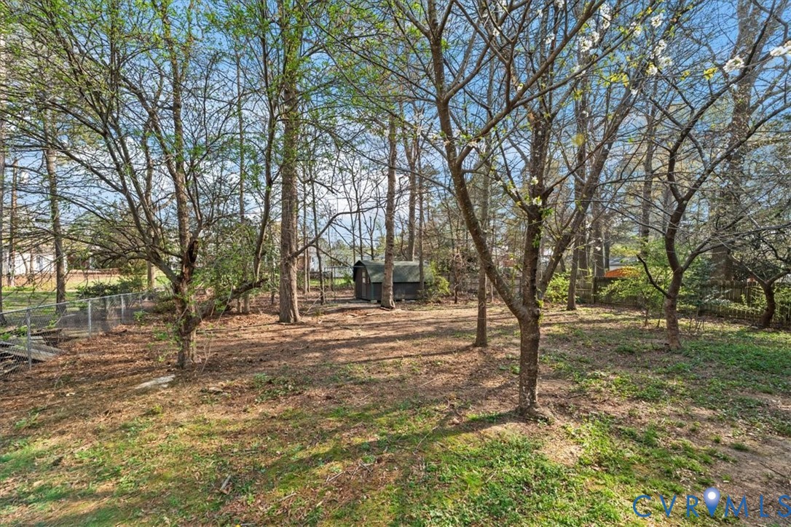
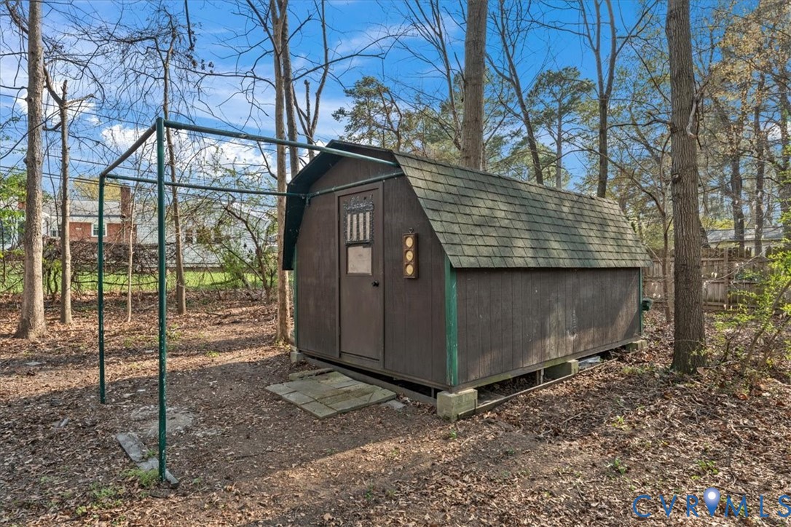
Exterior features include a freshly updated facade with great curb appeal, a generous yard with mature trees offering privacy, and plenty of space for outdoor enjoyment. Conveniently located near major highways, shopping, dining, and everyday amenities, this home combines comfort, style, and location.
Don't miss the opportunity to make this move-in ready gem your own--schedule your private tour today!

3
beds

3
baths

1,568 Sq.Ft. LIVING AREA

0.33 Acres lot

Kayla  Foster

Kayla Foster

Features & Amenities

Interior

  • total bedrooms3
  • Total bathrooms3
  • full bathrooms2
  • half bathroom1
  • Flooring Vinyl
  • APPLIANCES Dishwasher, Electric Cooking, Microwave, Refrigerator

Area & Lot

  • Status Sold
  • Living Area1,568 Sq.Ft.
  • Lot Area0.33 Acres
  • MLS® ID2607655
  • TypeResidential
  • YEAR BUILT1976
  • NeighborhoodLakeside
  • Architecture StylesTri-Level
  • Elementary SchoolHolladay
  • Middle SchoolMoody
  • High SchoolHermitage

Exterior

  • STORIES3
  • water SourcePublic
  • PoolNone
  • roofShingle
  • HEAT TYPEElectric
  • AIR CONDITIONINGCentral Air, Electric
  • sewerPublic Sewer

Financial

  • Sales Price$420,000
  • Real Estate Tax $2,478/yr

Lakeside

Explore

Work With Kayla

Whether managing personal properties or seeking your next investment, Kayla's expertise will guide you. Contact her today to start achieving your real estate goals!

Follow Me on Instagram