2016 Cedarhurst Dr
2016 Cedarhurst Dr
2016 Cedarhurst Dr
2016 Cedarhurst Dr
2016 Cedarhurst Dr
2016 Cedarhurst Dr
2016 Cedarhurst Dr
2016 Cedarhurst Dr
2016 Cedarhurst Dr
2016 Cedarhurst Dr
2016 Cedarhurst Dr
2016 Cedarhurst Dr
2016 Cedarhurst Dr
2016 Cedarhurst Dr
2016 Cedarhurst Dr
2016 Cedarhurst Dr
2016 Cedarhurst Dr
2016 Cedarhurst Dr
2016 Cedarhurst Dr
2016 Cedarhurst Dr
2016 Cedarhurst Dr
2016 Cedarhurst Dr
2016 Cedarhurst Dr
2016 Cedarhurst Dr
2016 Cedarhurst Dr
2016 Cedarhurst Dr
2016 Cedarhurst Dr
2016 Cedarhurst Dr
2016 Cedarhurst Dr
2016 Cedarhurst Dr
2016 Cedarhurst Dr
2016 Cedarhurst Dr
2016 Cedarhurst Dr
2016 Cedarhurst Dr
2016 Cedarhurst Dr
2016 Cedarhurst Dr
2016 Cedarhurst Dr
2016 Cedarhurst Dr
2016 Cedarhurst Dr
2016 Cedarhurst Dr
SEE ALL PHOTOS
2016 Cedarhurst Dr
2016 Cedarhurst Dr
2016 Cedarhurst Dr
2016 Cedarhurst Dr
2016 Cedarhurst Dr
2016 Cedarhurst Dr
2016 Cedarhurst Dr
2016 Cedarhurst Dr
2016 Cedarhurst Dr
2016 Cedarhurst Dr
2016 Cedarhurst Dr
2016 Cedarhurst Dr
2016 Cedarhurst Dr
2016 Cedarhurst Dr
2016 Cedarhurst Dr
2016 Cedarhurst Dr
2016 Cedarhurst Dr
2016 Cedarhurst Dr
2016 Cedarhurst Dr
2016 Cedarhurst Dr
2016 Cedarhurst Dr
2016 Cedarhurst Dr
2016 Cedarhurst Dr
2016 Cedarhurst Dr
2016 Cedarhurst Dr
2016 Cedarhurst Dr
2016 Cedarhurst Dr
2016 Cedarhurst Dr
2016 Cedarhurst Dr
2016 Cedarhurst Dr
2016 Cedarhurst Dr
2016 Cedarhurst Dr
2016 Cedarhurst Dr
2016 Cedarhurst Dr
2016 Cedarhurst Dr
2016 Cedarhurst Dr
2016 Cedarhurst Dr
2016 Cedarhurst Dr
2016 Cedarhurst Dr
2016 Cedarhurst Dr
Sold

2016 Cedarhurst Dr

2016 Cedarhurst Dr, Richmond, VA 23225

$365,000
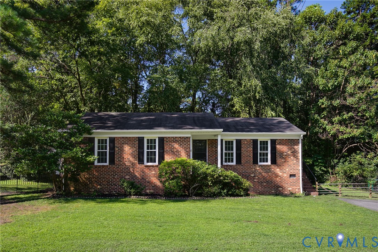
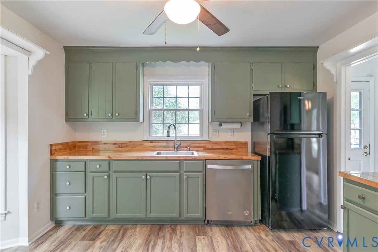
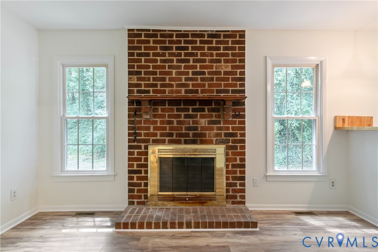
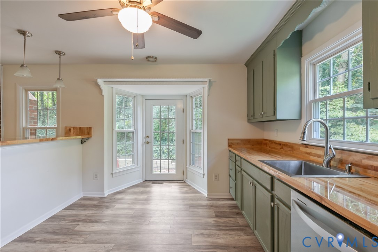
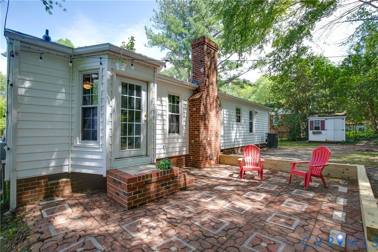
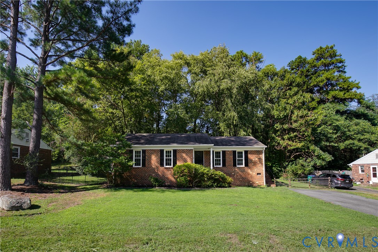
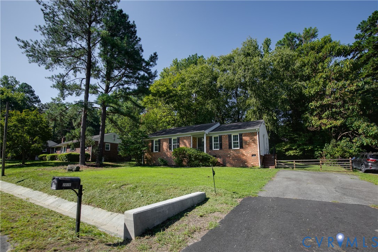
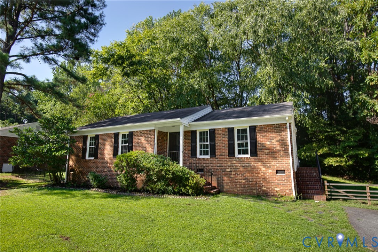
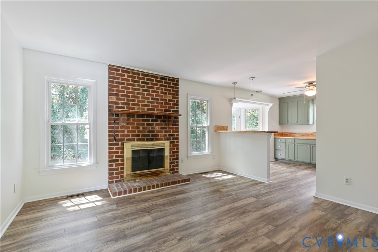
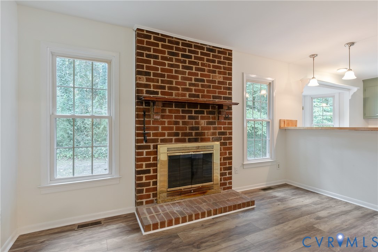
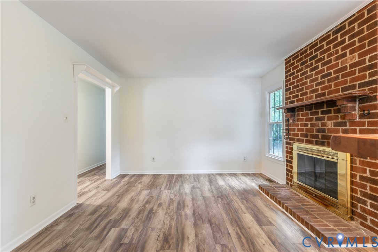
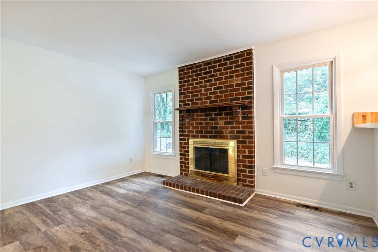
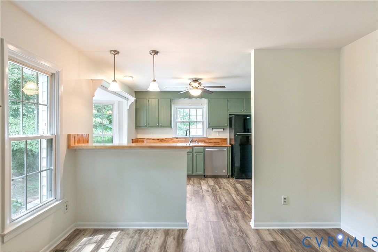
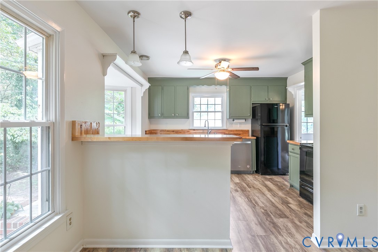
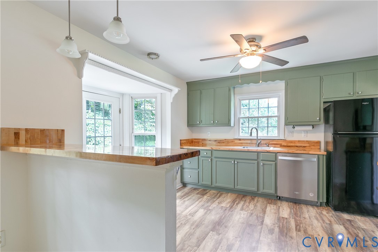
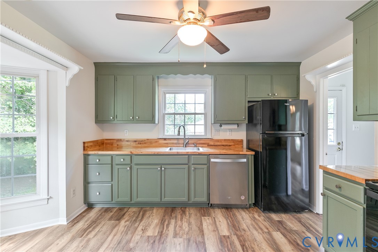
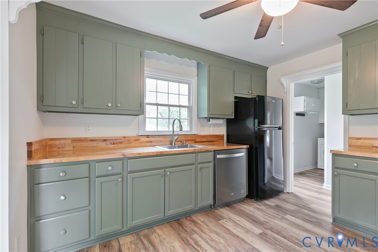
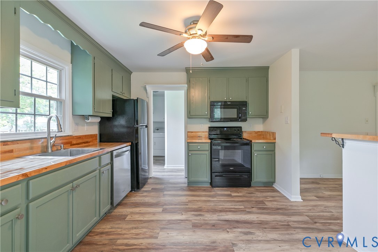
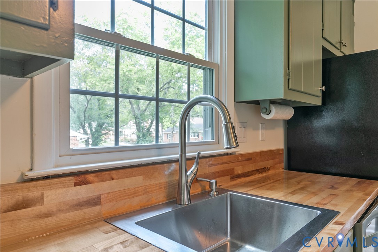
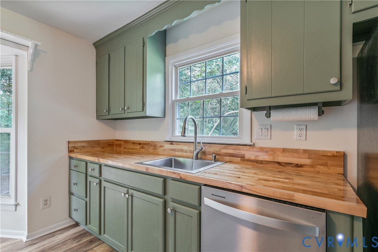
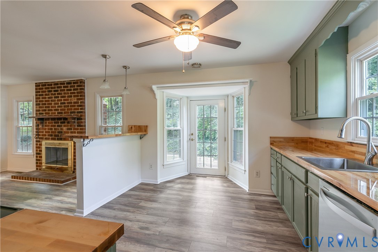
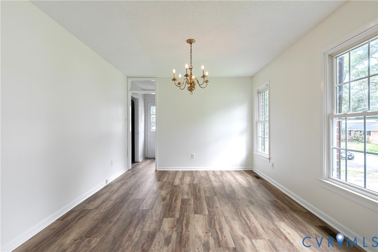
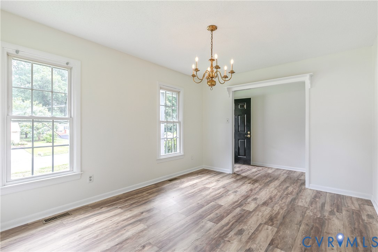
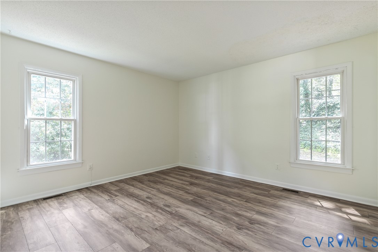
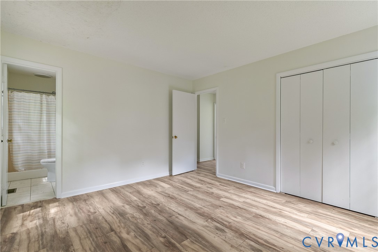
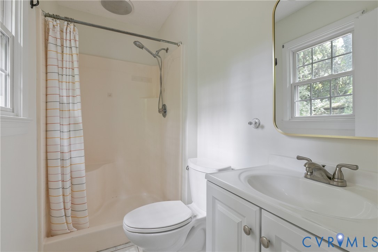
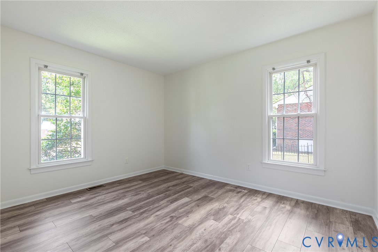
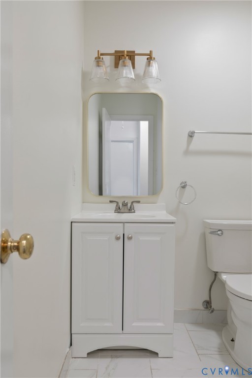
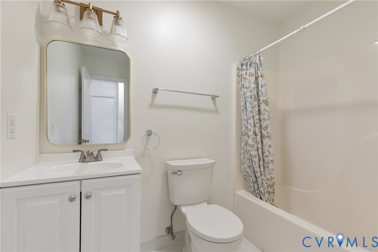
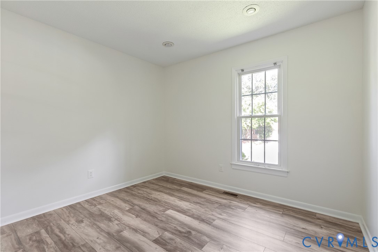
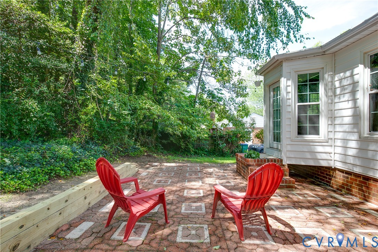
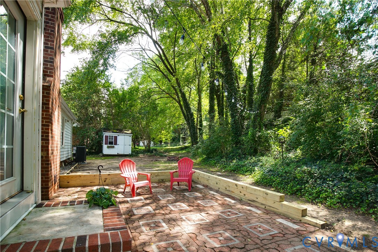
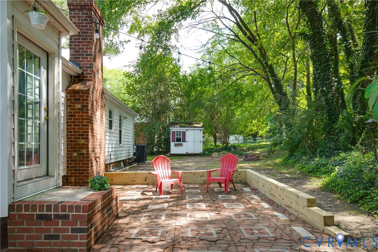
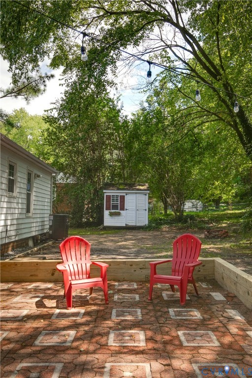
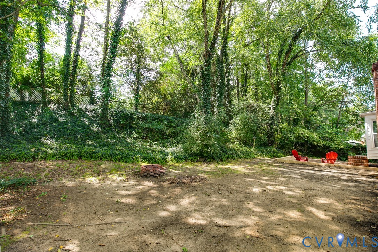
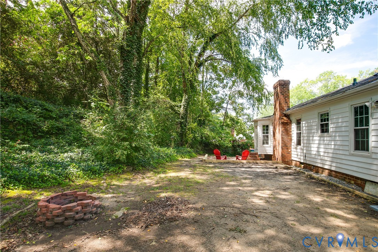
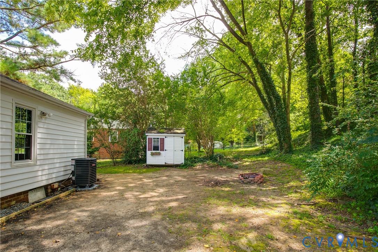
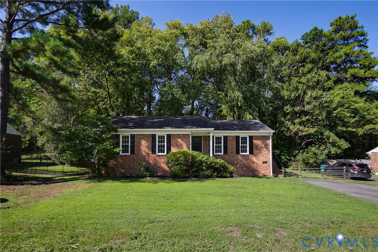
Welcome home to this charming 3 bedroom, 2 bathroom brick rancher nestled on a quiet street on a spacious third-acre lot in the sought-after Forest Hill area! The easy, open floor plan is filled with natural light, with a kitchen that opens directly to the living room--perfect for entertaining or enjoying time with family. The home has been thoughtfully updated with new lower kitchen cabinets, new countertops, a new sink, LVP flooring throughout, fresh interior paint, and a brand-new HVAC system with new ductwork. Both bathrooms feature new vanities and light fixtures. The primary bedroom includes its own private full bathroom, while two additional spacious bedrooms offer plenty of flexibility.Outside, enjoy the large yard with plenty of room for relaxing, entertaining, gardening, or play. And the location is hard to beat! Enjoy easy access to some of Richmond's favorite local spots, including Stella's, Blanchard's, Riverside Tavern, Outpost, The Veil, Vasen, Janet's, O'toole's, and so much more. Don't miss your opportunity to own a beautifully updated home in the heart of the Forest Hill area. Schedule your showing today! Recent updates: HVAC 2026, Ductwork 2026, Paint 2026, Kitchen Cabinets 2026, Countertops 2026, Bath vanities 2026, Flooring 2026.

3
beds

2
baths

1,217 Sq.Ft. LIVING AREA

0.3 Acres lot

Features & Amenities

Interior

  • total bedrooms3
  • Total bathrooms2
  • full bathrooms2
  • Flooring Vinyl
  • Fireplace Masonry, Wood Burning
  • APPLIANCES Electric Water Heater
  • other interior Features Bedroom on Main Level, En Suite Bathroom, Full Bath on Main Level, Main Level Primary

Area & Lot

  • Status Sold
  • Date Sold September 10, 2026
  • Living Area1,217 Sq.Ft.
  • Lot Area0.3 Acres
  • MLS® ID2622591
  • TypeResidential
  • YEAR BUILT1985
  • Architecture StylesRanch
  • Elementary SchoolSouthampton
  • Middle SchoolLucille Brown
  • High SchoolHuguenot

Exterior

  • STORIES1
  • water SourcePublic
  • PoolNone
  • roofAsphalt
  • parkingDriveway, Off Street, Paved
  • HEAT TYPEElectric, Heat Pump
  • AIR CONDITIONINGCentral Air
  • sewerPublic Sewer
  • other exterior FeaturesPaved Driveway

Financial

  • Sales Price$365,000
  • Real Estate Tax $3,504/yr

Work With Kayla

Whether managing personal properties or seeking your next investment, Kayla's expertise will guide you. Contact her today to start achieving your real estate goals!

Follow Me on Instagram