1911 Elmsmere Ave
1911 Elmsmere Ave
1911 Elmsmere Ave
1911 Elmsmere Ave
1911 Elmsmere Ave
1911 Elmsmere Ave
1911 Elmsmere Ave
1911 Elmsmere Ave
1911 Elmsmere Ave
1911 Elmsmere Ave
1911 Elmsmere Ave
1911 Elmsmere Ave
1911 Elmsmere Ave
1911 Elmsmere Ave
1911 Elmsmere Ave
1911 Elmsmere Ave
1911 Elmsmere Ave
1911 Elmsmere Ave
1911 Elmsmere Ave
1911 Elmsmere Ave
1911 Elmsmere Ave
1911 Elmsmere Ave
1911 Elmsmere Ave
1911 Elmsmere Ave
1911 Elmsmere Ave
1911 Elmsmere Ave
1911 Elmsmere Ave
1911 Elmsmere Ave
SEE ALL PHOTOS
1911 Elmsmere Ave
1911 Elmsmere Ave
1911 Elmsmere Ave
1911 Elmsmere Ave
1911 Elmsmere Ave
1911 Elmsmere Ave
1911 Elmsmere Ave
1911 Elmsmere Ave
1911 Elmsmere Ave
1911 Elmsmere Ave
1911 Elmsmere Ave
1911 Elmsmere Ave
1911 Elmsmere Ave
1911 Elmsmere Ave
1911 Elmsmere Ave
1911 Elmsmere Ave
1911 Elmsmere Ave
1911 Elmsmere Ave
1911 Elmsmere Ave
1911 Elmsmere Ave
1911 Elmsmere Ave
1911 Elmsmere Ave
1911 Elmsmere Ave
1911 Elmsmere Ave
1911 Elmsmere Ave
1911 Elmsmere Ave
1911 Elmsmere Ave
1911 Elmsmere Ave
Sold

1911 Elmsmere Ave

1911 Elmsmere Ave, Richmond, VA 23227

$430,000
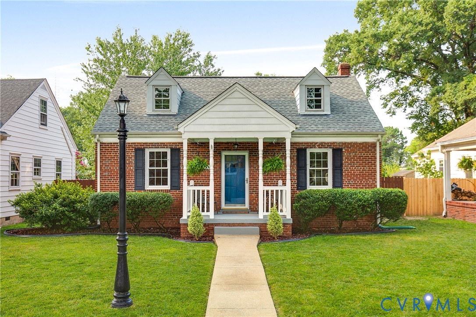
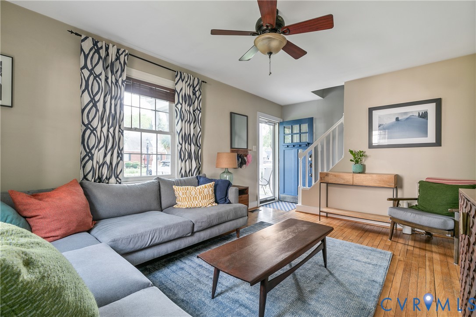
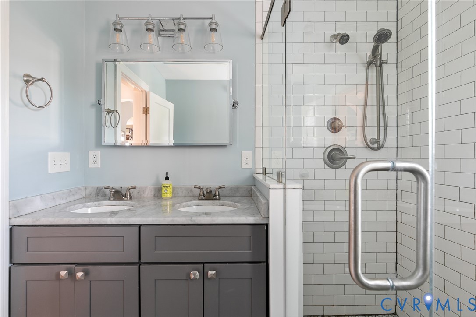
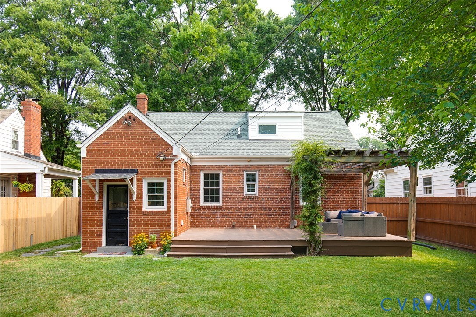
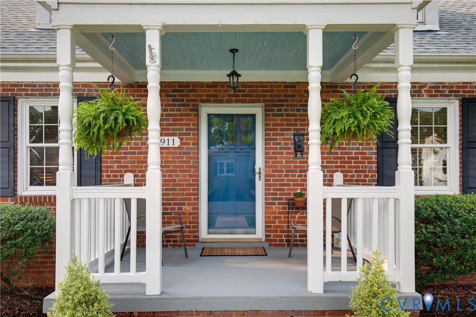
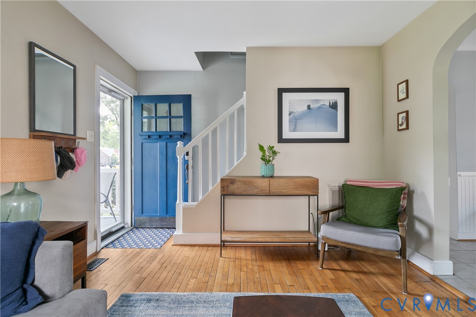
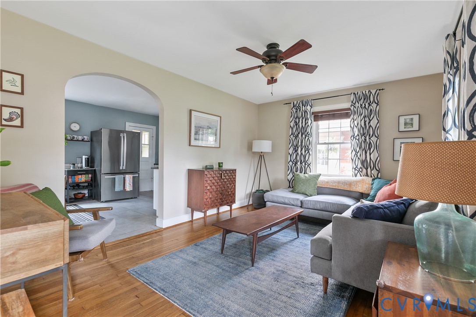
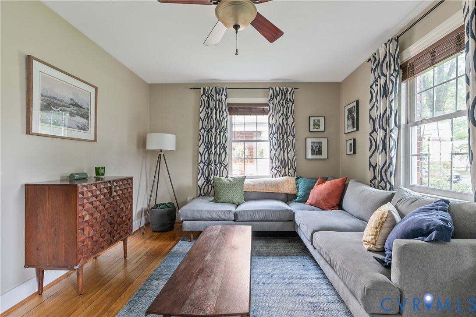
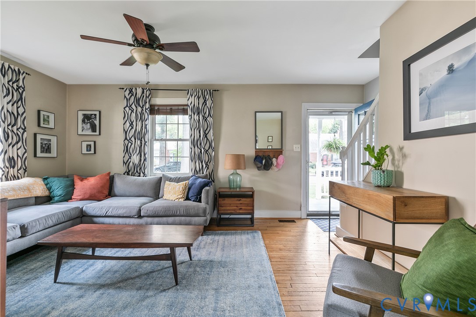
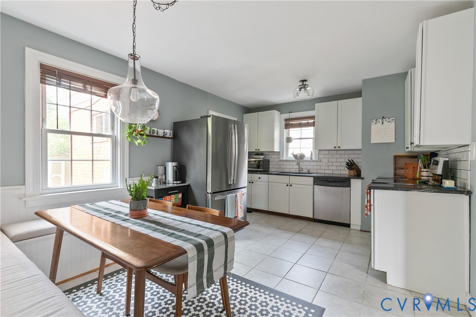
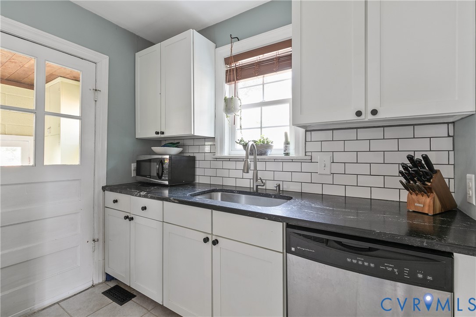
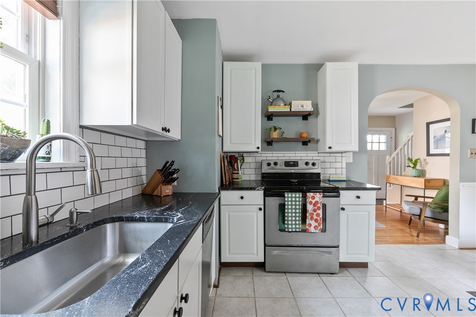
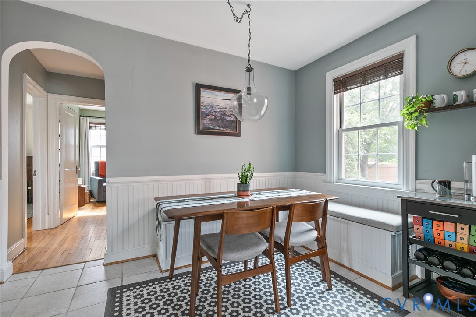
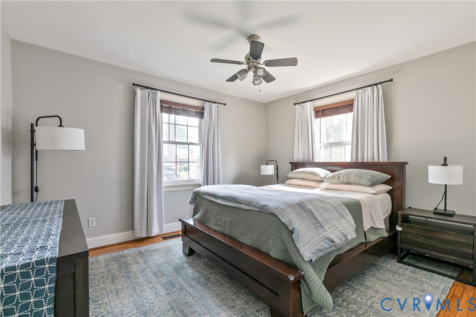
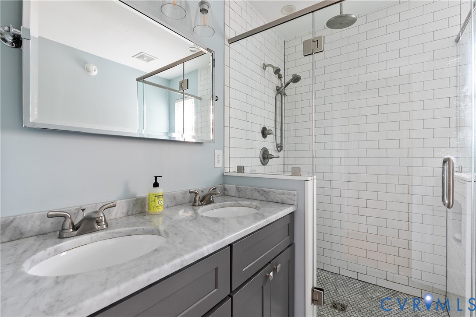
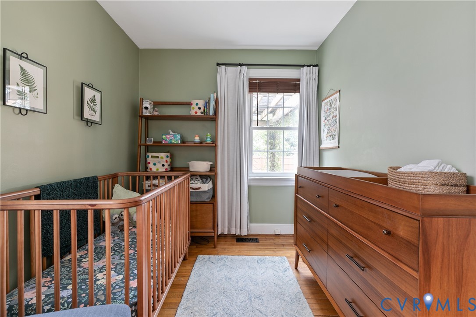
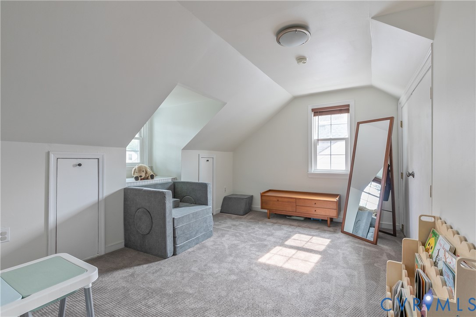
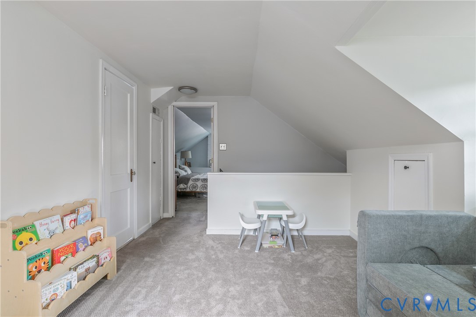
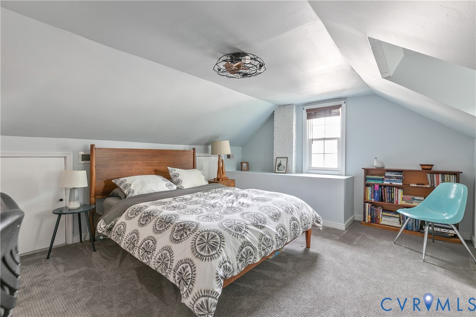
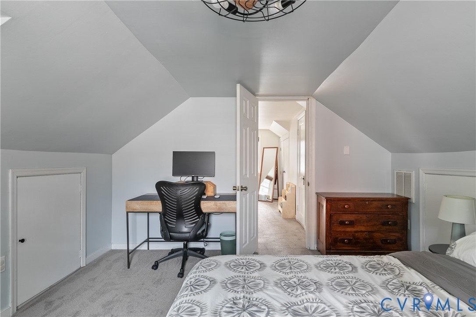
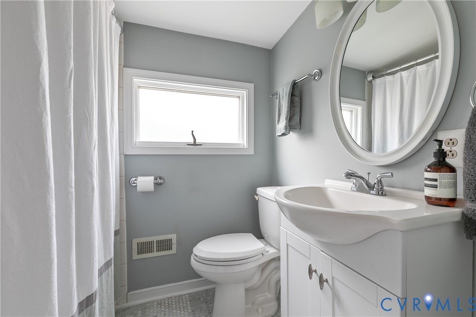
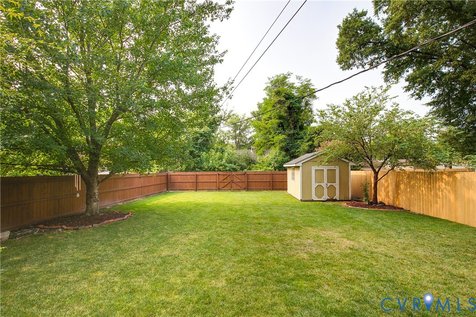
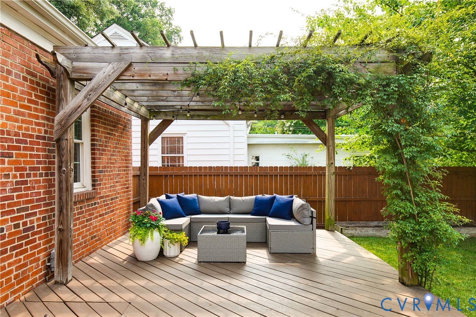
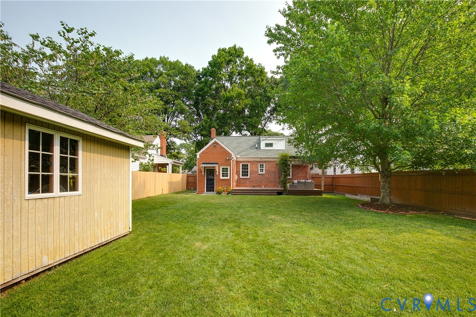
For buyers seeking an authentic neighborhood feel without sacrificing city conveniences, 1911 Elmsmere Ave is the perfect fit. Tucked along one of Rosedale's charming tree-lined streets, this storybook Cape Cod offers a functional layout featuring two bedrooms and a full bath on the first floor, while the upstairs loft, third bedroom, and second full bath provide an ideal setup for a primary suite, office, or guest space. Updates since 2020 include new windows, new roof, interior and exterior paint, window treatments, and a privacy fence. Outside, the southwest-facing backyard is positioned to enjoy afternoon and evening sun - perfect for relaxing, entertaining, or gardening while offering the benefit of passive solar warmth during cooler months. Thoughtfully-designed, low-maintenance landscaping features mature shrubs, established pink azaleas, and a newly placed Dogwood tree, creating timeless curb appeal with minimal upkeep. Conveniently located just minutes from the Diamond District, Scotts Addition, and Bryan Park -home to a popular Saturday farmers market- you'll also enjoy easy access to Bellevue's local coffee shops, restaurants, and major interstates for an easy commute.

3
beds

2
baths

1,405 Sq.Ft. LIVING AREA

6,873.77 Sq.Ft. lot

Kayla  Foster

Kayla Foster

Features & Amenities

Interior

  • total bedrooms3
  • Total bathrooms2
  • full bathrooms2
  • Flooring Carpet, Ceramic Tile, Wood
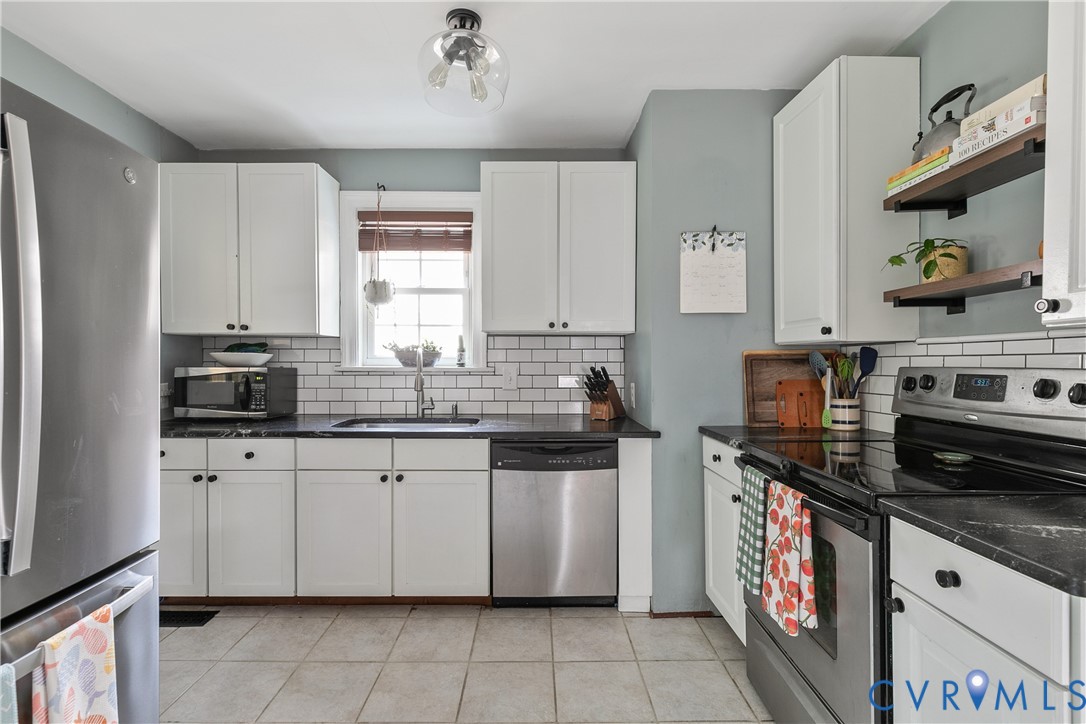
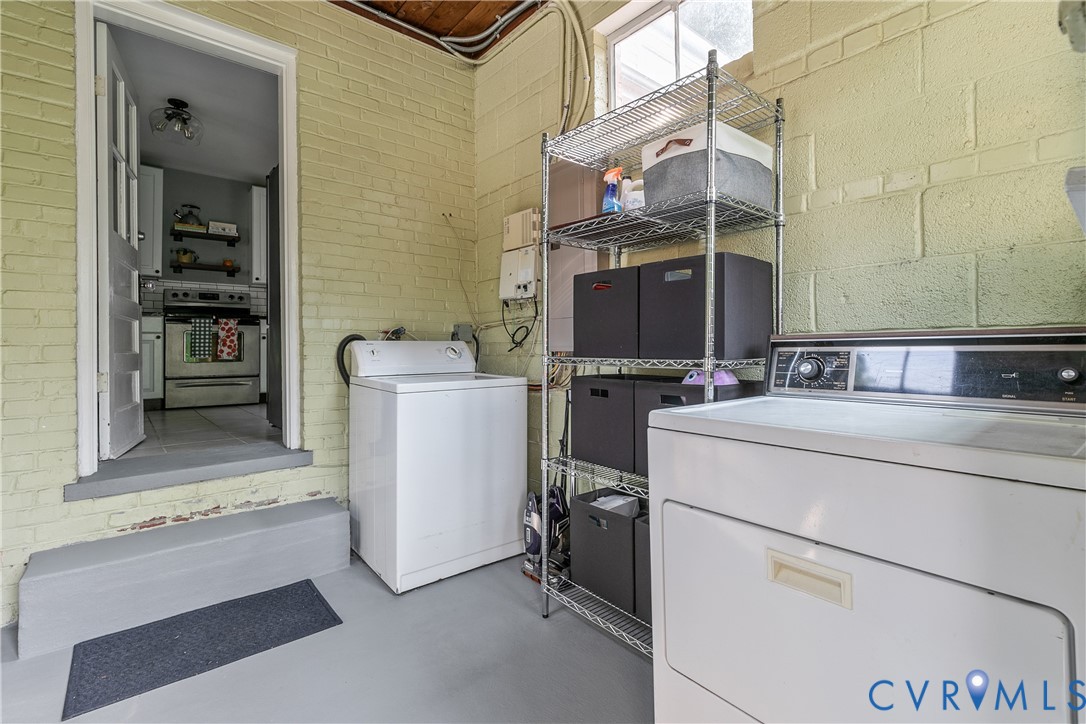
  • APPLIANCES Dryer, Dishwasher, Electric Cooking, Electric Water Heater, Refrigerator, Washer
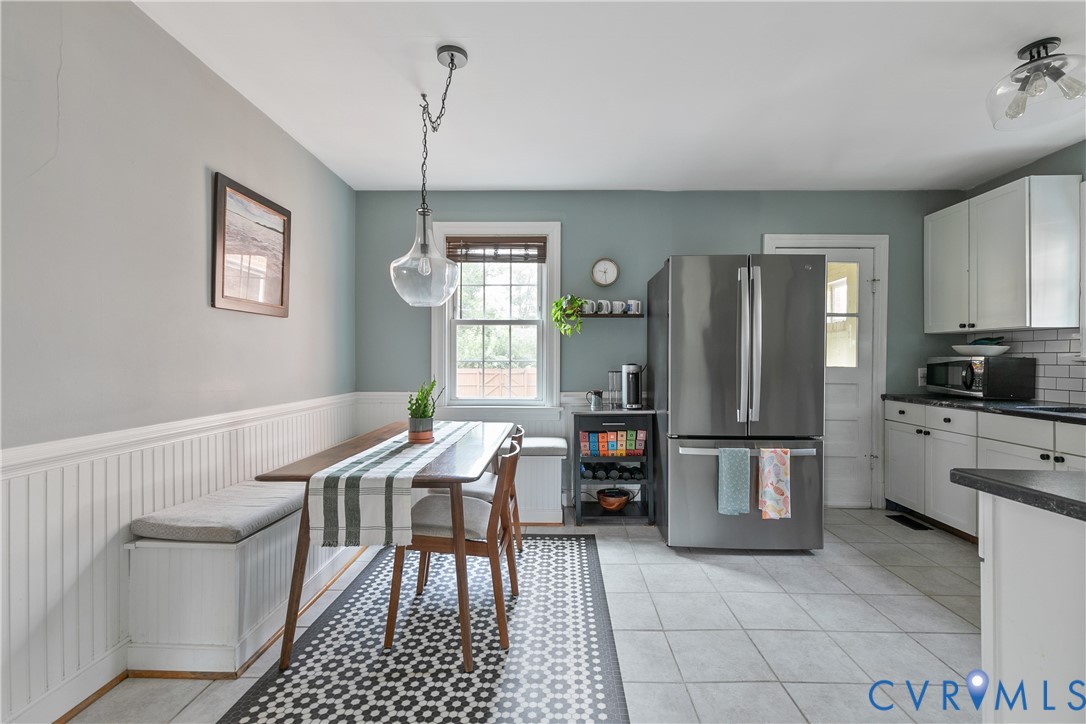
  • other interior Features Bedroom on Main Level, Ceiling Fan(s), Eat-in Kitchen, Granite Counters, Loft

Area & Lot

  • Status Sold
  • Date Sold September 3, 2026
  • Living Area1,405 Sq.Ft.
  • Lot Area6,873.77 Sq.Ft.
  • MLS® ID2619153
  • TypeResidential
  • YEAR BUILT1946
  • Architecture StylesCape Cod
  • Elementary SchoolHolton
  • Middle SchoolHenderson
  • High SchoolJohn Marshall

Exterior

  • STORIES1
  • water SourcePublic
  • PoolNone
  • roofComposition, Shingle
  • lot featuresLevel
  • parkingOn Street
  • HEAT TYPEForced Air, Natural Gas
  • AIR CONDITIONINGCentral Air
  • sewerPublic Sewer
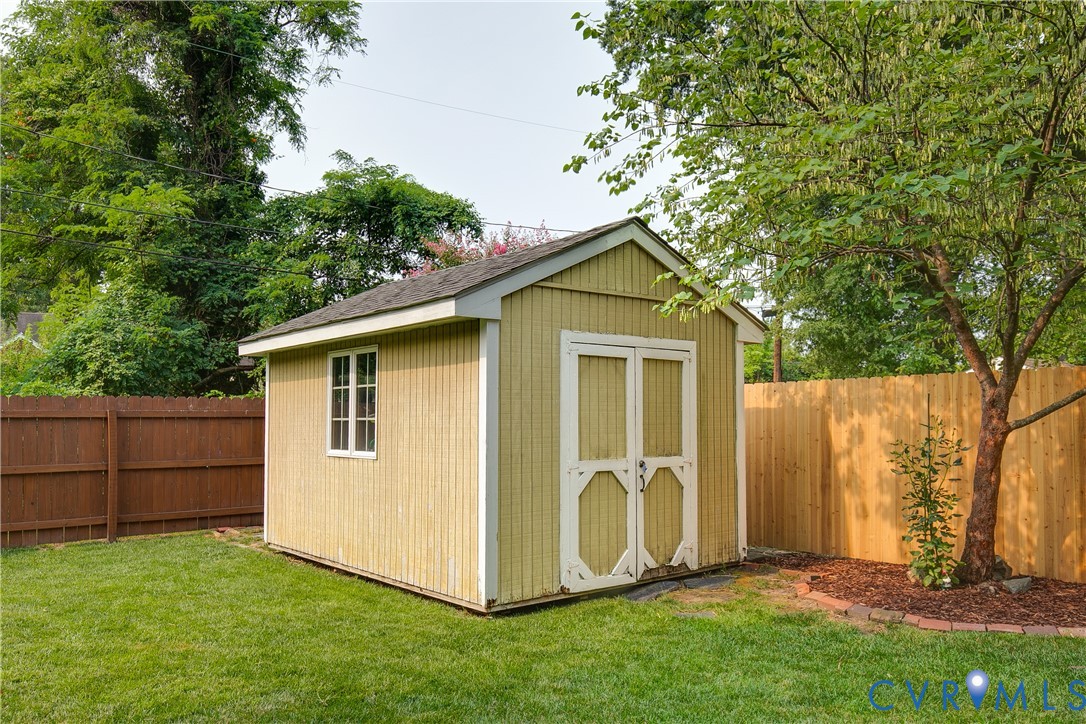
  • other exterior FeaturesDeck, Storage, Shed

Financial

  • Sales Price$430,000
  • Real Estate Tax $4,728/yr

Work With Kayla

Whether managing personal properties or seeking your next investment, Kayla's expertise will guide you. Contact her today to start achieving your real estate goals!

Follow Me on Instagram