Leave a Message

Thank you for your message. We will be in touch with you shortly.

14 Libbie Ave
14 Libbie Ave
14 Libbie Ave
14 Libbie Ave
14 Libbie Ave
14 Libbie Ave
14 Libbie Ave
14 Libbie Ave
14 Libbie Ave
14 Libbie Ave
14 Libbie Ave
14 Libbie Ave
14 Libbie Ave
14 Libbie Ave
14 Libbie Ave
14 Libbie Ave
14 Libbie Ave
14 Libbie Ave
14 Libbie Ave
14 Libbie Ave
14 Libbie Ave
14 Libbie Ave
14 Libbie Ave
14 Libbie Ave
14 Libbie Ave
14 Libbie Ave
14 Libbie Ave
14 Libbie Ave
14 Libbie Ave
14 Libbie Ave
14 Libbie Ave
14 Libbie Ave
14 Libbie Ave
14 Libbie Ave
14 Libbie Ave
14 Libbie Ave
14 Libbie Ave
14 Libbie Ave
14 Libbie Ave
14 Libbie Ave
14 Libbie Ave
14 Libbie Ave
14 Libbie Ave
14 Libbie Ave
14 Libbie Ave
14 Libbie Ave
14 Libbie Ave
14 Libbie Ave
14 Libbie Ave
SEE ALL PHOTOS
14 Libbie Ave
14 Libbie Ave
14 Libbie Ave
14 Libbie Ave
14 Libbie Ave
14 Libbie Ave
14 Libbie Ave
14 Libbie Ave
14 Libbie Ave
14 Libbie Ave
14 Libbie Ave
14 Libbie Ave
14 Libbie Ave
14 Libbie Ave
14 Libbie Ave
14 Libbie Ave
14 Libbie Ave
14 Libbie Ave
14 Libbie Ave
14 Libbie Ave
14 Libbie Ave
14 Libbie Ave
14 Libbie Ave
14 Libbie Ave
14 Libbie Ave
14 Libbie Ave
14 Libbie Ave
14 Libbie Ave
14 Libbie Ave
14 Libbie Ave
14 Libbie Ave
14 Libbie Ave
14 Libbie Ave
14 Libbie Ave
14 Libbie Ave
14 Libbie Ave
14 Libbie Ave
14 Libbie Ave
14 Libbie Ave
14 Libbie Ave
14 Libbie Ave
14 Libbie Ave
14 Libbie Ave
14 Libbie Ave
14 Libbie Ave
14 Libbie Ave
14 Libbie Ave
14 Libbie Ave
14 Libbie Ave
Courtesy of The Steele Group
For Sale

14 Libbie Ave

14 Libbie Ave, Richmond, VA 23226

$1,150,000
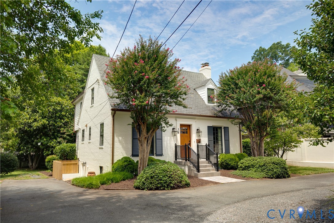
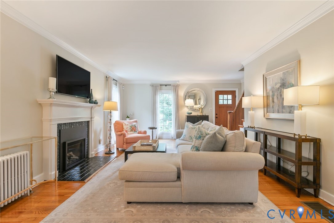
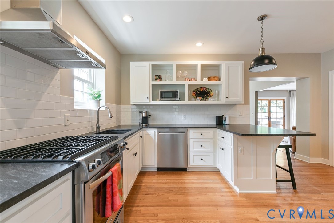
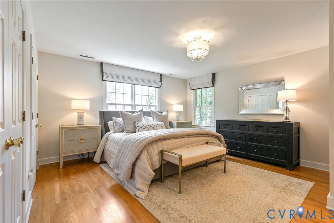
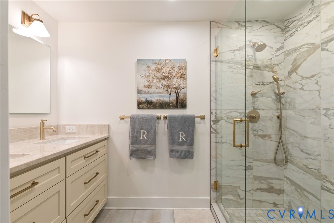
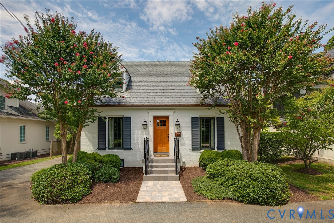
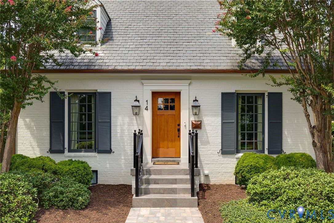
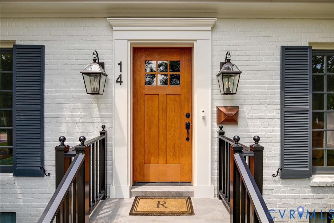
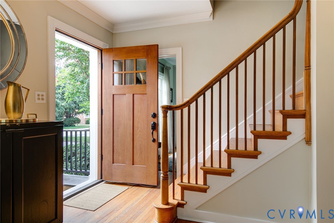
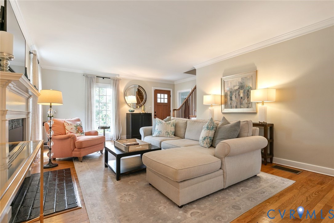
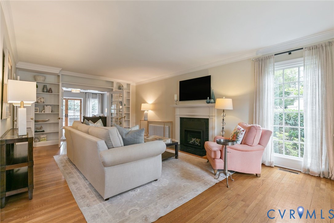
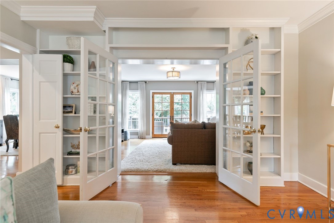
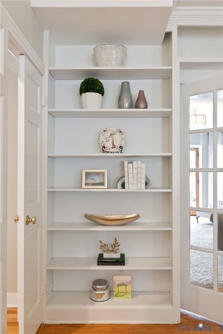
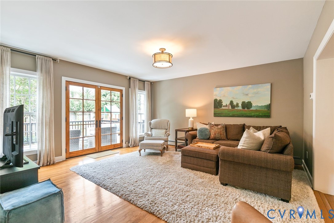
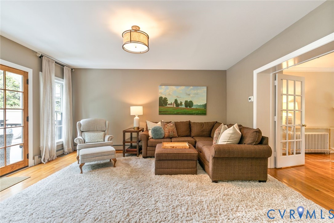
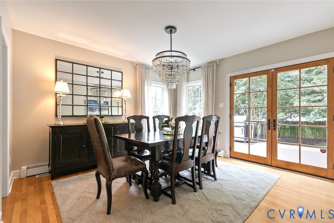
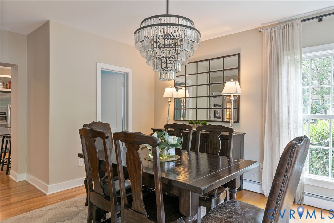
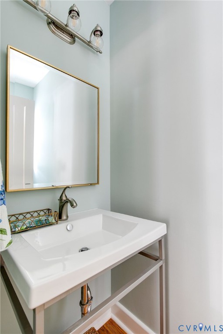
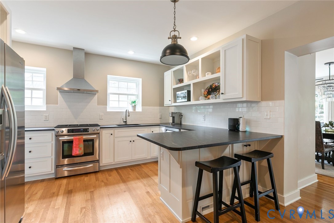
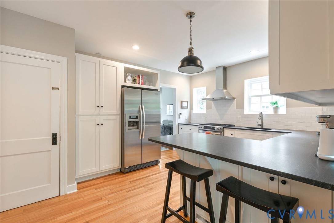
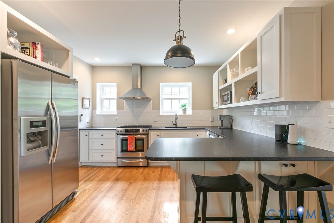
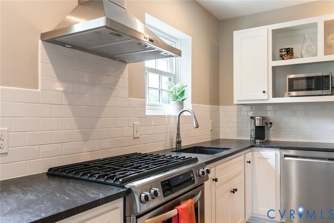
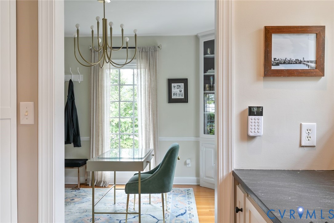
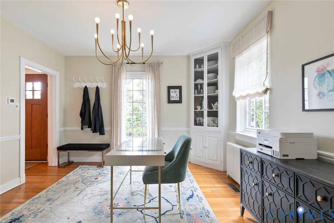
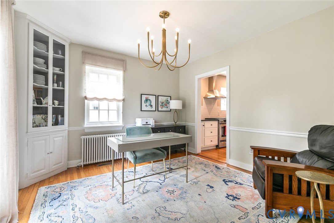
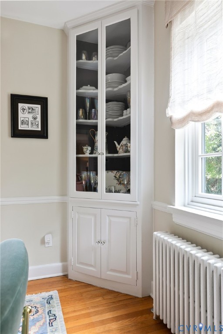
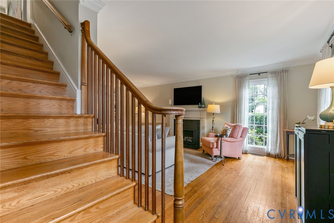
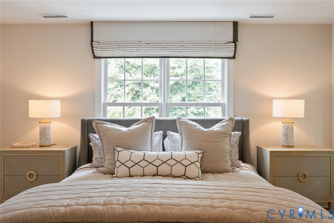
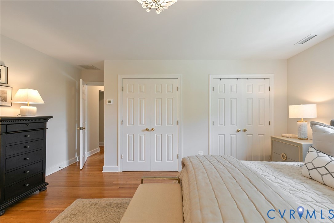
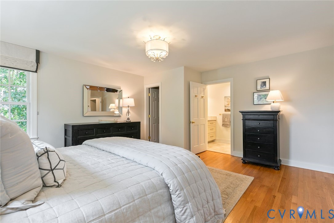
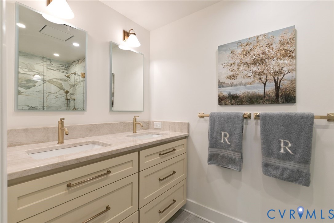
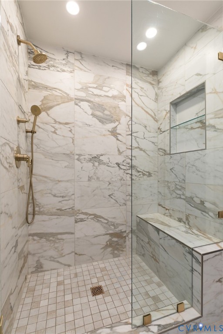
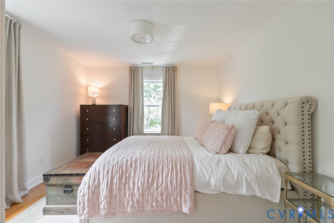
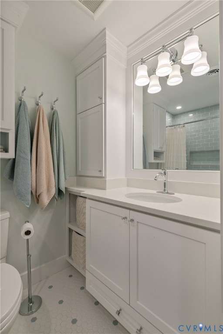
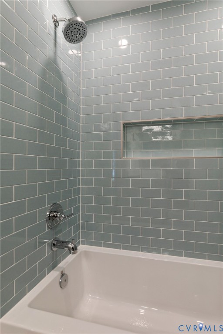
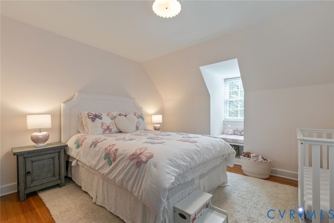
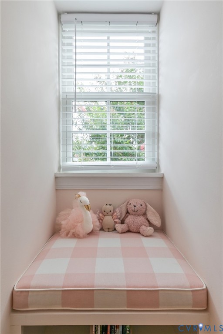
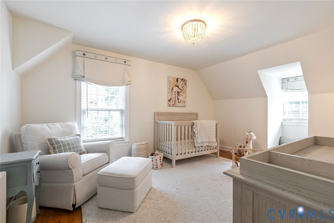
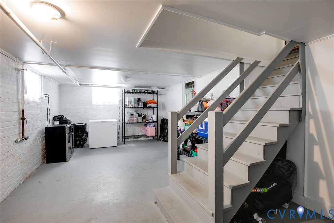
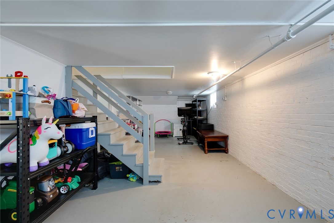
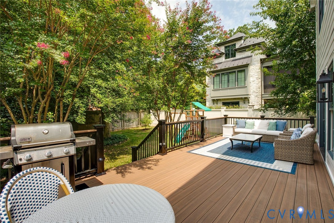
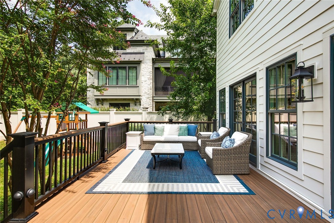
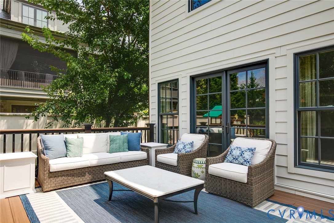
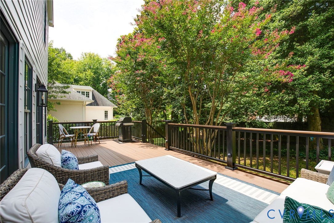
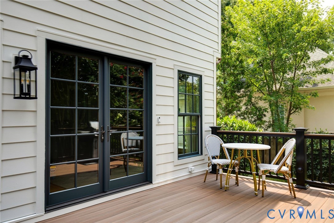
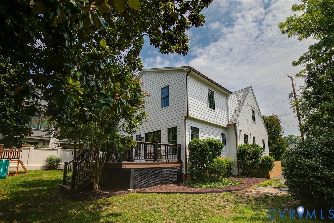
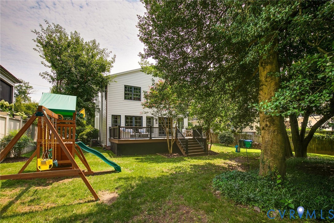
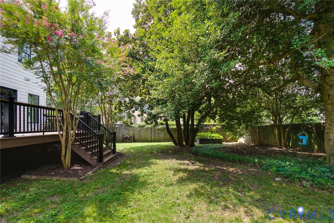
Welcome to 14 Libbie Avenue, a charming brick-and-slate Cape Cod with an extensive two-story addition that makes it much larger than it appears. Thoughtfully updated while preserving its timeless character and quality craftsmanship, this home offers over 2,500 sq. ft., four bedrooms, two and a half baths, a highly functional layout, wonderful flow, and multiple gathering spaces. The first floor features a spacious living room with a gas fireplace (chimney lined in 2023) and built-in bookcases, a family room for entertaining, a formal dining room, a centrally located eat-in kitchen with honed granite countertops and stainless-steel appliances, and a flex space currently used as an office. The second level offers four bedrooms, including a primary suite, double closets and a renovated bathroom, in addition to the full hall bath; both bathrooms were renovated in 2024. The unfinished walk-out basement provides ample storage with potential for future finished space. A brand-new TimberTech composite deck off the back is perfect for outdoor gatherings. Recent upgrades include a new sewer line (2022), a new combi gas boiler/tankless water heater (2025), new copper gutters (2025), Marvin windows and doors (2025), and an encapsulated crawlspace with added attic insulation (2026). You can't beat this Westhampton location, with the shops on Grove at the end of the street and St. Catherine's and St. Christopher's just a few blocks away, you'll absolutely love where you live.

4
beds

3
baths

2,501 Sq.Ft. LIVING AREA

9,504.79 Sq.Ft. lot

Features & Amenities

Interior

  • total bedrooms4
  • Total bathrooms3
  • full bathrooms2
  • half bathroom1
  • Flooring Wood
  • Fireplace Gas
  • APPLIANCES Dryer, Dishwasher, Gas Cooking, Disposal, Gas Water Heater, Microwave, Refrigerator, Stove, Tankless Water Heater, Washer
  • other interior Features Bookcases, Built-in Features, Ceiling Fan(s), Dining Area, Separate/Formal Dining Room, Eat-in Kitchen, Fireplace, Granite Counters, High Ceilings, Bath in Primary Bedroom, Walk-In Closet(s), Window Treatments

Area & Lot

  • Status For Sale
  • Living Area2,501 Sq.Ft.
  • Lot Area9,504.79 Sq.Ft.
  • MLS® ID2620644
  • TypeResidential
  • YEAR BUILT1948
  • Architecture StylesCape Cod, Two Story
  • Elementary SchoolMunford
  • Middle SchoolAlbert Hill
  • High SchoolThomas Jefferson

Exterior

  • STORIES2
  • water SourcePublic
  • PoolNone
  • roofSlate
  • parkingCircular Driveway, No Garage
  • HEAT TYPEBaseboard, Natural Gas, Radiator(s)
  • AIR CONDITIONINGZoned
  • sewerPublic Sewer

Financial

  • Sales Price$1,150,000
  • Real Estate Tax $10,476/yr
image

Schedule a Showing

I would love to show you our beautiful property. Please select your preferred date and time below. I will be in touch shortly to confirm your appointment.

Schedule a Showing

I would love to show you our beautiful property. Please select your preferred date and time below. I will be in touch shortly to confirm your appointment.

Thank you for your interest in 14 Libbie Ave, Richmond, VA 23226. We are reviewing your request and will be in touch shortly!

Mortgage Calculator

Estimate your monthly mortgage payment, including the principal and interest, property taxes, and HOA. Adjust the values to generate a more accurate rate.

All estimates are provided for informational purposes only. Actual amounts may vary.
$0,000 Your Payment 20 15 65
$0,000 Your Payment

Work With Kayla

Whether managing personal properties or seeking your next investment, Kayla's expertise will guide you. Contact her today to start achieving your real estate goals!

Follow Me on Instagram