Property photo 1
Property photo 2
Property photo 3
Property photo 4
Property photo 5
4 Beds
6 Baths
3,417 sqft

$5,700,000

110 Central Park South 11BC, New York NY, 10019

Price per sqft$1,668.13
Property size3,417 sqft
Property typeCondominium

Overview

Active

Listed Sep 15, 2026

Updated 3 days ago

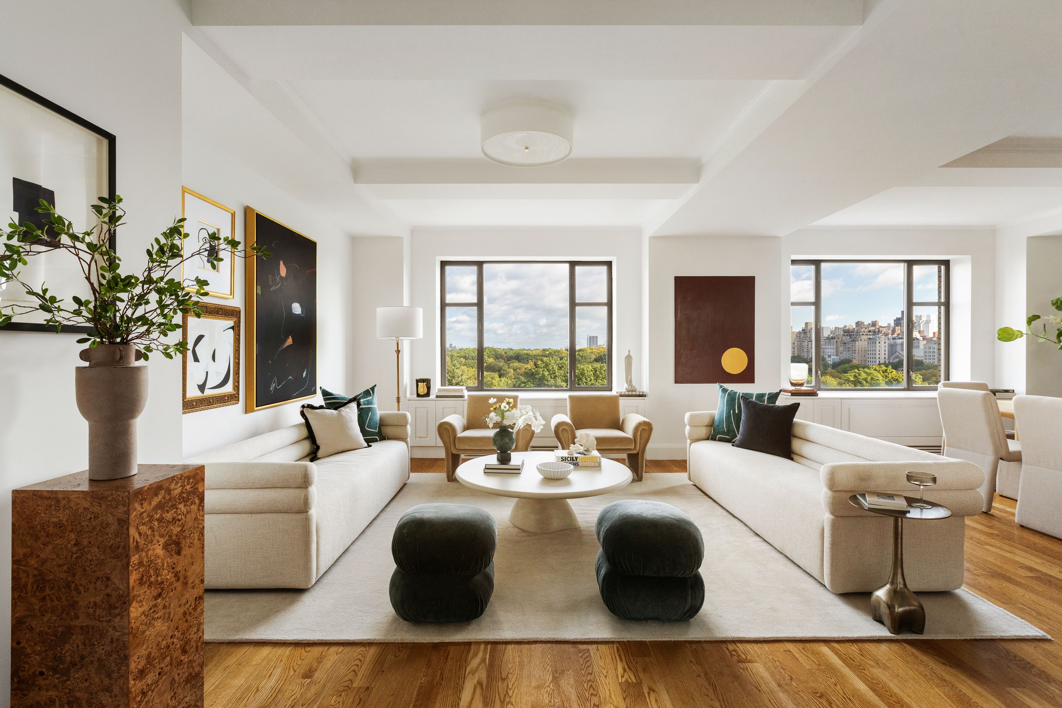
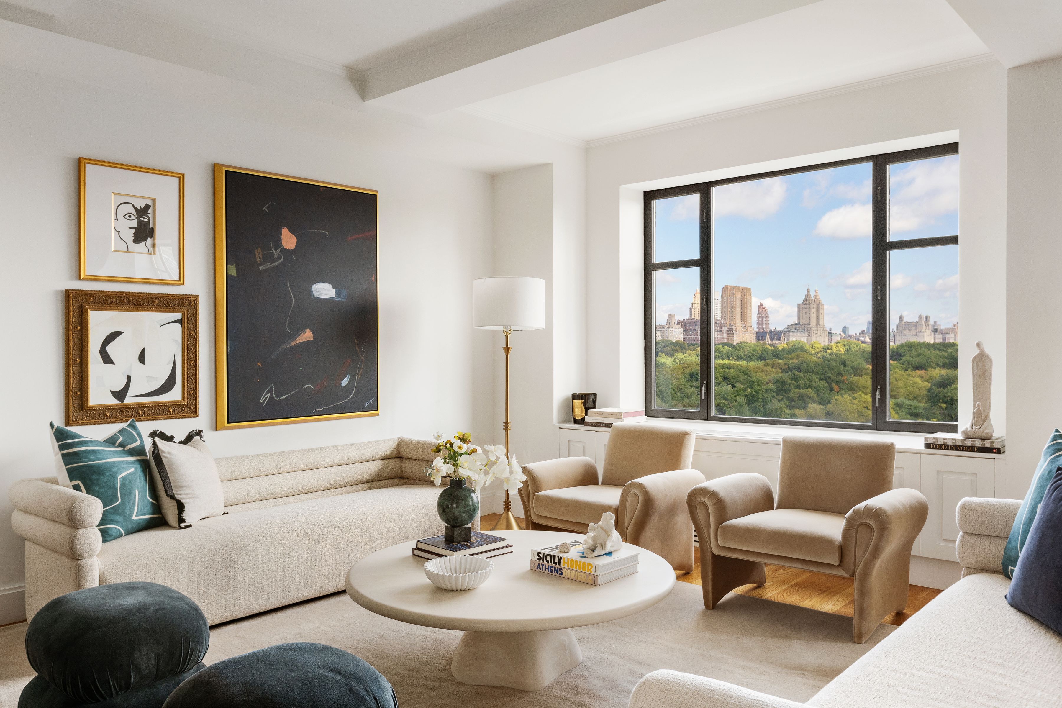
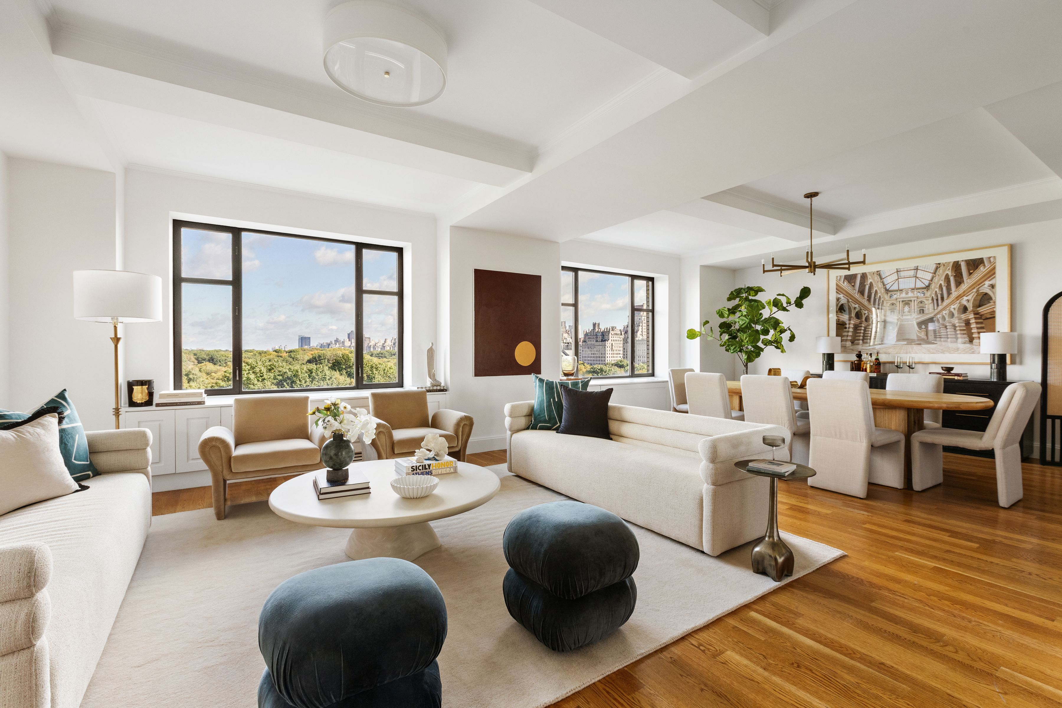
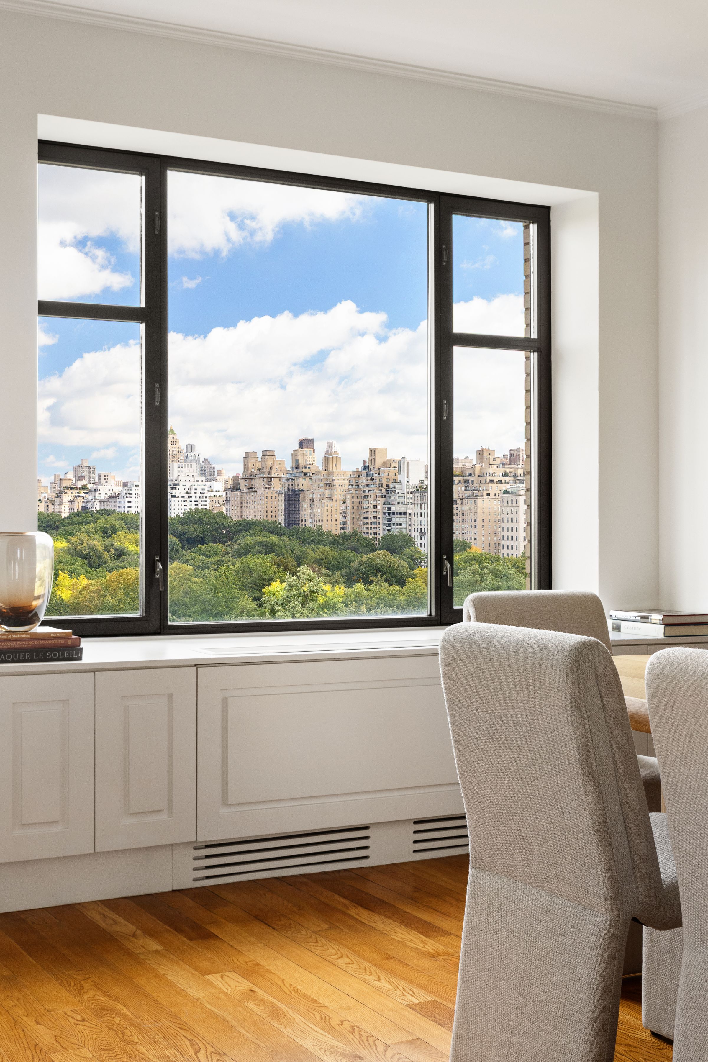
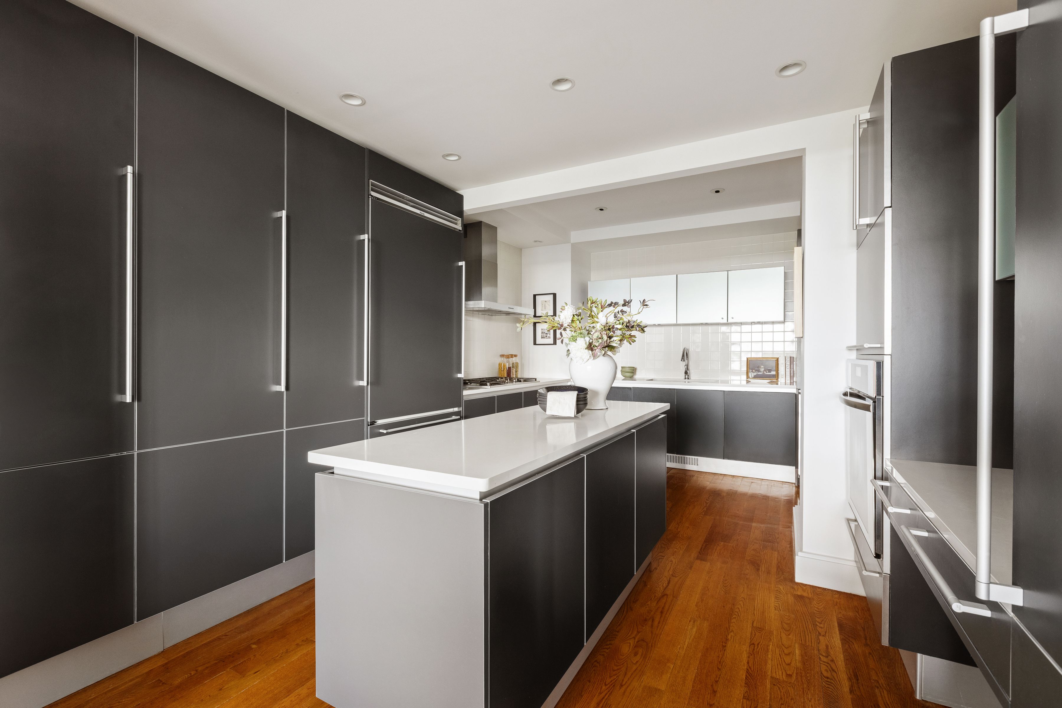
Apartment 11BC — 110 Central Park South Few apartments offer views quite like these. Perched above Central Park, this spacious four-bedroom Condop residence enjoys unobstructed views stretching from Fifth Avenue to Central Park West. The moment you enter the foyer, you are greeted by a spectacular panorama of the park. Spanning approximately 3,417+/- square feet, the apartment offers generous living and entertaining spaces. The 28-foot Great Room overlooks the park, providing a beautiful setting for both everyday living and entertaining. The adjacent eat-in kitchen features a center island, custom Poggenpohl cabinetry, and Miele and Viking appliances. Just off the kitchen hallway, the fourth bedroom can easily serve as a den, library, or home office. A private gallery leads to the bedroom wing, where you will find two generously sized bedrooms, one with an en-suite bathroom and the other with a full bathroom just across the hall. At the end of the hallway is the spacious primary suite, complete with two en-suite bathrooms and walk-in closet. The apartment also offers plenty of storage throughout, a vented washer/dryer and additional storage in the building. Originally designed by renowned architect J.E.R. Carpenter and converted in 2005 by Costas Kondylis, 110 Central Park South is an intimate, full-service condop. Residents enjoy a full-time doorman, resident manager, concierge, valet service, fitness center, private garden, dog run, and a residents' dining room with café. The building offers flexible ownership options, allowing purchases through an LLC or trust, pieds-à-terre, and subletting. Pets are welcome. A 2% flip tax is payable by the purchaser. The building's land lease runs through December 2101. **Building Highlights** - Condop - LLC and trust purchases permitted - Pieds-à-terre and subletting permitted - Pre-war construction, converted in 2005 - Full-time doorman and concierge - Live-in resident manager - 24-hour fitness center - Residents' lounge with catering kitchen and private Zen garden - Valet Parking - Pet friendly

$37,922/mo

Est. mortgage payment based on a $5,700,000 home price.

All estimates are provided by Luxury Presence for informational purposes only. Actual amounts may vary.

Additional information

MLS® ID
20120488
Available since
September 15, 2026

Interior Features

Bedrooms
4
Bathrooms
6
Cooling
Yes
Basement
No

 Courtesy of Jeremy V. Stein | Sotheby's International Realty - Downtown Manhattan Brokerage

Based on information from DASH - Sotheby's International Realty (SIR) as of 10/13/2026. This information is for your personal, non-commercial use and may not be used for any purpose other than to identify prospective properties you may be interested in purchasing. The display of MLS data is usually deemed reliable but is NOT guaranteed accurate by the MLS. Buyers are responsible for verifying the accuracy of all information should investigate the data themselves or retain appropriate professionals. Information from sources other than the Listing Agent may have been included in the MLS data. Unless otherwise specified in writing, Broker/Agent has not and will not verify any information obtained from other sources. The Broker/Agent providing the information contained herein may or may not have been the Listing and/or Selling Agent. 

©2026 DASH - Sotheby's International Realty (SIR). All rights reserved. 

Data last updated 1:38 PM UTC, 10/13/2026

Powered by Luxury Presence