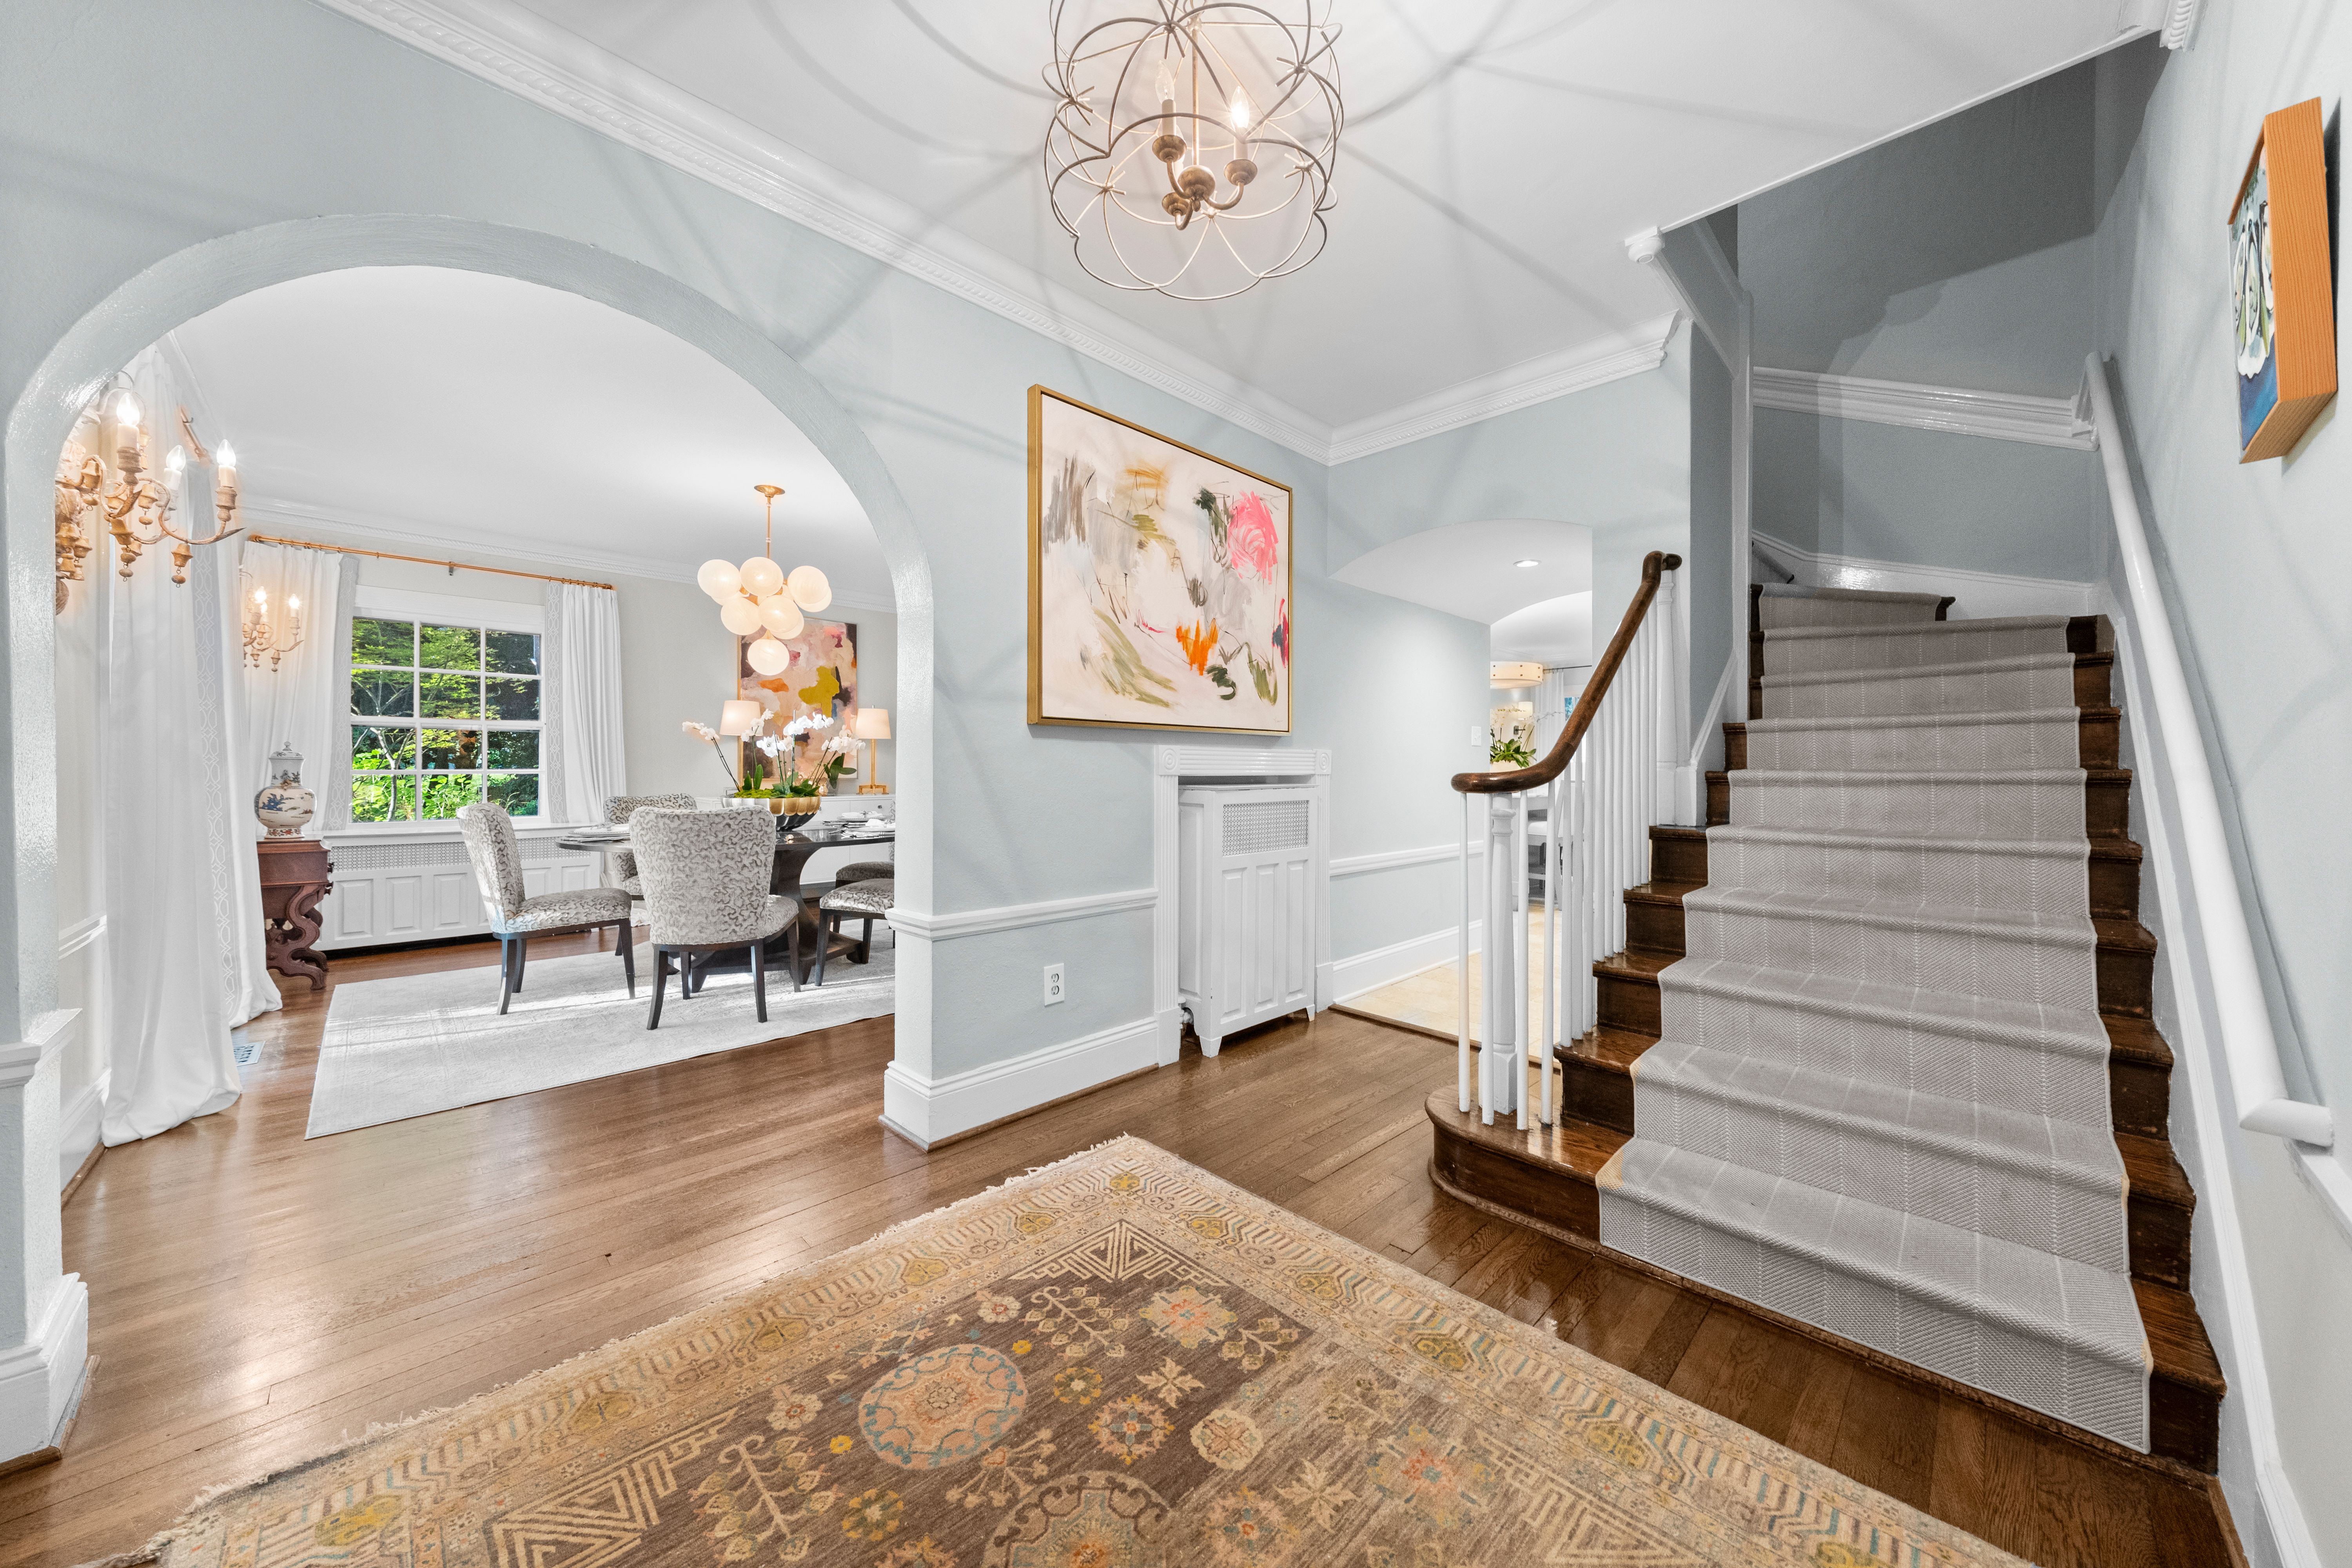
Property photo 1
Property photo 2
Property photo 3
Property photo 4
Property photo 5
4 Beds
6 Baths
5,114 sqft

$2,695,000

1 Greenway Lane , Richmond VA, 23226

Price per sqft$526.98
Built in1923
Property size5,114 sqft
Property typeResidential

Overview

Active

Listed Sep 1, 2026

Updated 8 days ago

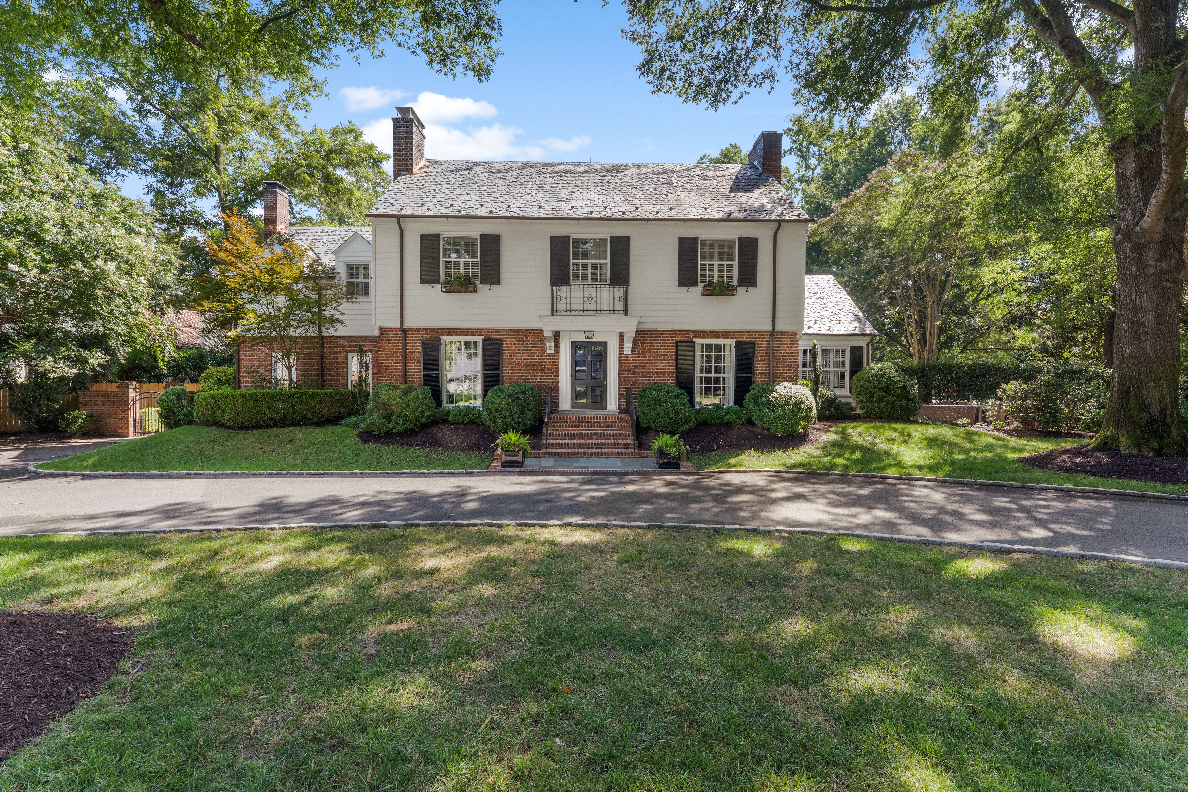
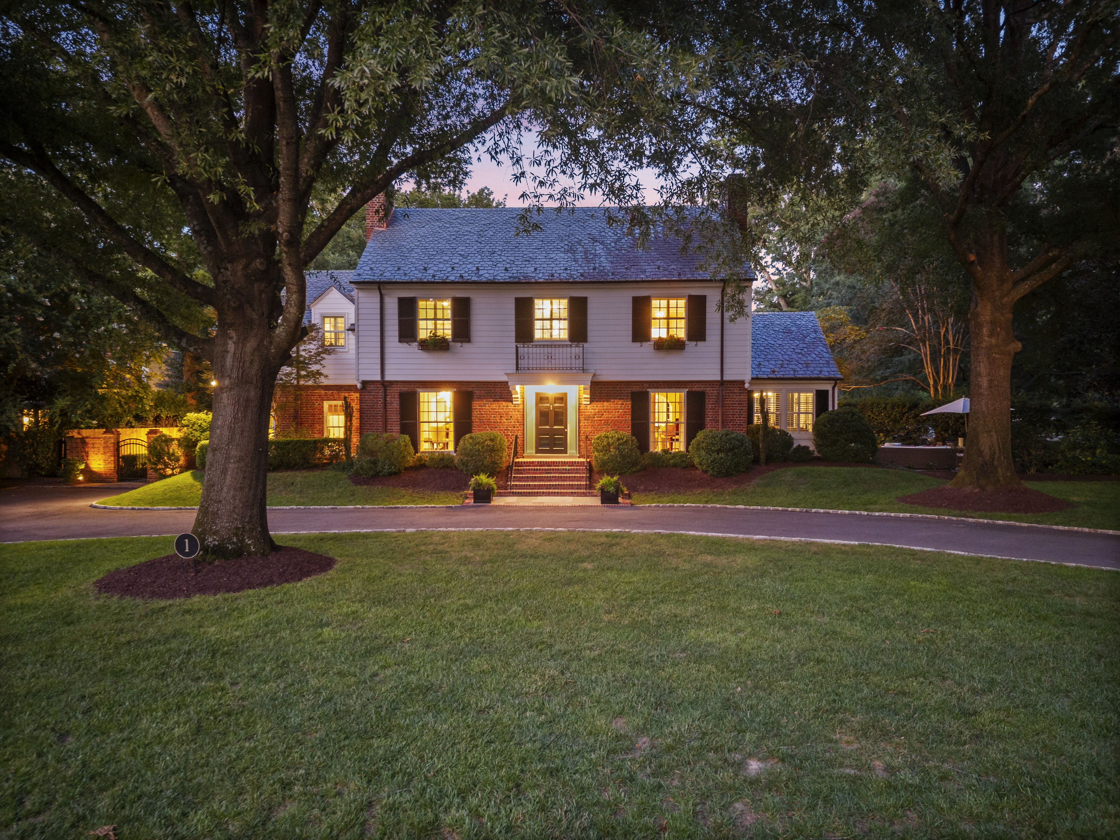
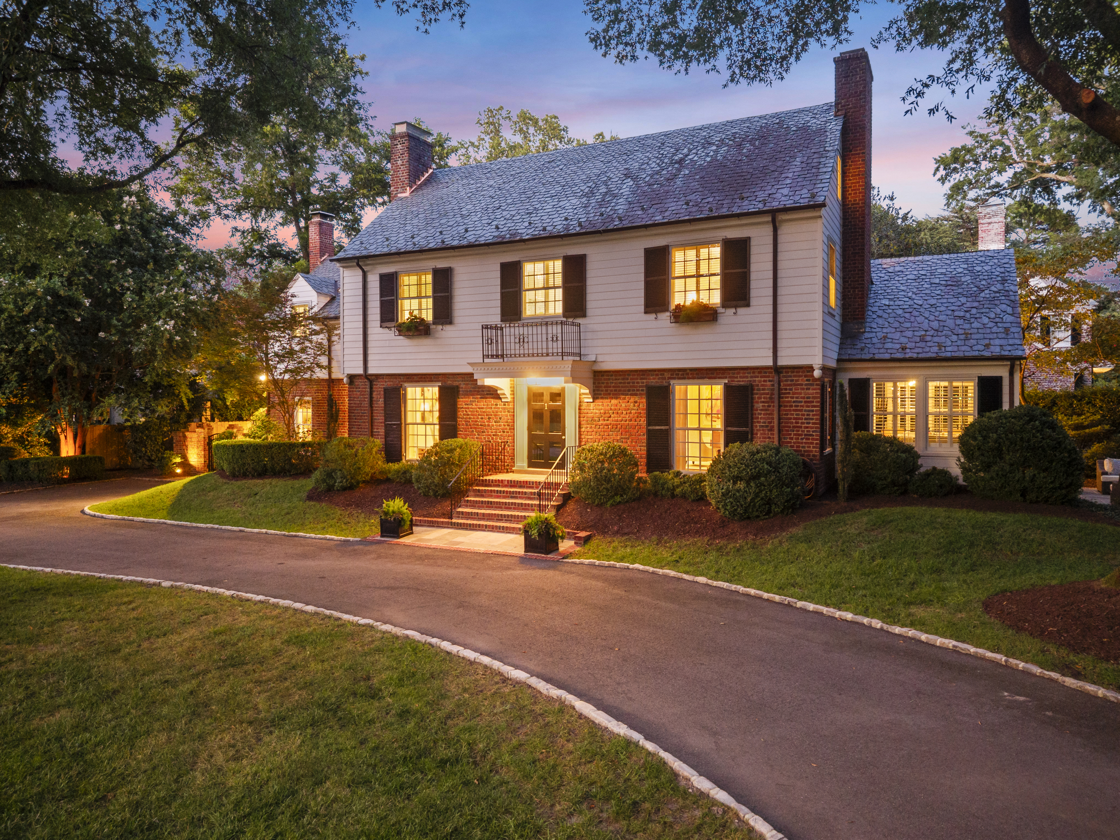
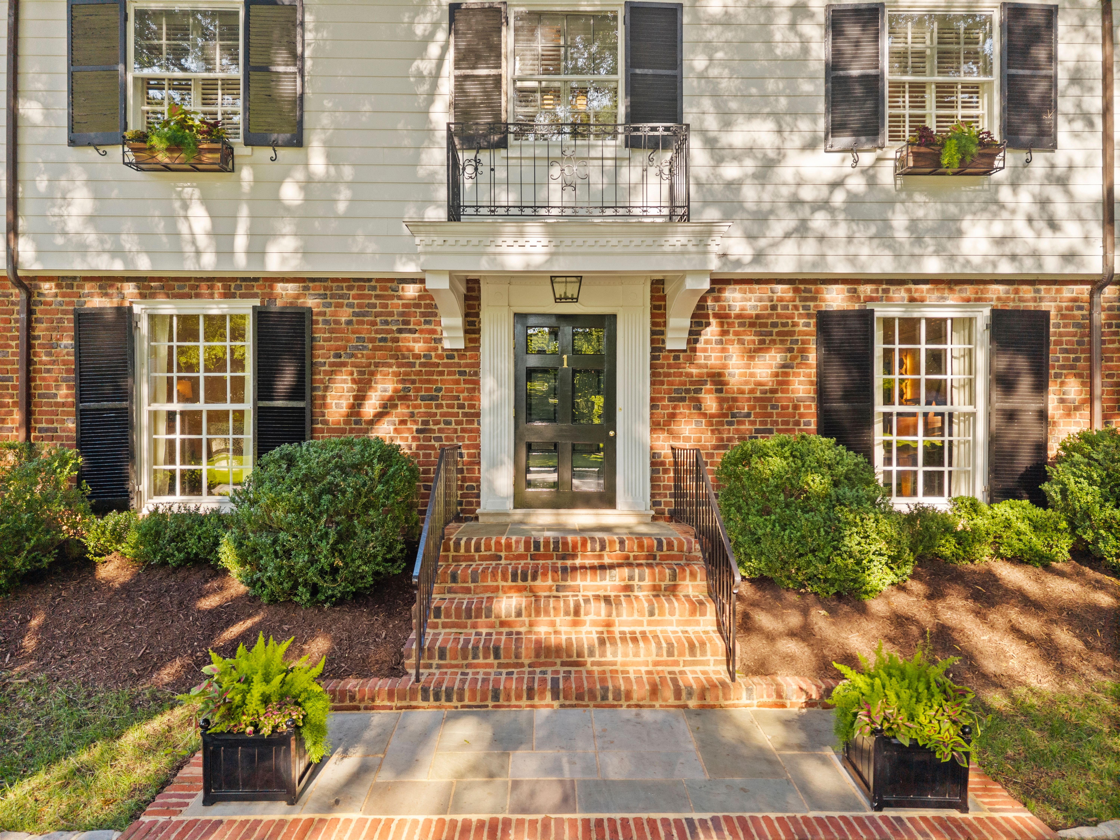
As one of Hampton Gardens' premier crown jewels, 1 Greenway Lane pairs breathtaking 1923 colonial architecture with effortless modern luxury. Completely updated and move-in ready, it offers the ultimate turnkey lifestyle while preserving its historic soul. Nestled on private, beautifully landscaped grounds, it remains a short stroll from Libbie Grove shops and restaurants. A gracious foyer opens to formal living and dining rooms defined by wide arched openings, exquisite milled wood trim, a gas fireplace, and custom built-in niches. The main level also includes a cozy den with a wet bar and built-in shelving that opens directly to the bluestone patio. The chef's kitchen features heated floors, soapstone counters, high-end stainless-steel appliances, a walk-in pantry, and an entire entertaining wall equipped with a bar sink, wine cooler, beverage cooler, and ice maker. A stunning marble island with bar seating mingles with softly painted cabinets, flowing into a charming octagonal-shaped breakfast room. The space connects to a spacious family room featuring heated floors and a limestone-surround gas fireplace, plus a vaulted mudroom and garden room overlooking the rear yard—complete with its own heated floors. This home was intentionally designed with multifunctional spaces that allow families to spread out while staying connected. Upstairs, a central hallway and rear staircase lead to four bedrooms—each with a private ensuite bathroom—alongside a convenient laundry room. The luxurious primary suite boasts dual his-and-her closets, dual vanities, and a spa-like bath with a soaking tub. The finished third floor provides a bright, versatile recreation room that serves as an ideal playroom, home gym, or fifth bedroom option, featuring rough-in plumbing ready for an additional bathroom. Outside, the property is completed by a circular paved and cobblestone driveway, a charming garden house, and a private bluestone patio and walkway, offering a rare combination of historic elegance and everyday convenience.

$17,930/mo

Est. mortgage payment based on a $2,695,000 home price.

All estimates are provided by Luxury Presence for informational purposes only. Actual amounts may vary.

Additional information

MLS® ID
2621210
Available since
September 1, 2026

Interior Features

Bedrooms
4
Bathrooms
6
Fireplace
Yes
Cooling
Yes
Basement
Yes

Exterior Features

Lot Size
0.42 Acres

Other Property Details

Taxes
$25,752
Tax Frequency
Annually

Also listed on CVRMLS

 Courtesy of MARY DAVENPORT | The Steele Group Sotheby's International Realty

Based on information from DASH - Sotheby's International Realty (SIR) as of 9/11/2026. This information is for your personal, non-commercial use and may not be used for any purpose other than to identify prospective properties you may be interested in purchasing. The display of MLS data is usually deemed reliable but is NOT guaranteed accurate by the MLS. Buyers are responsible for verifying the accuracy of all information should investigate the data themselves or retain appropriate professionals. Information from sources other than the Listing Agent may have been included in the MLS data. Unless otherwise specified in writing, Broker/Agent has not and will not verify any information obtained from other sources. The Broker/Agent providing the information contained herein may or may not have been the Listing and/or Selling Agent. 

©2026 DASH - Sotheby's International Realty (SIR). All rights reserved. 

Data last updated 5:22 PM UTC, 9/11/2026

Powered by Luxury Presence