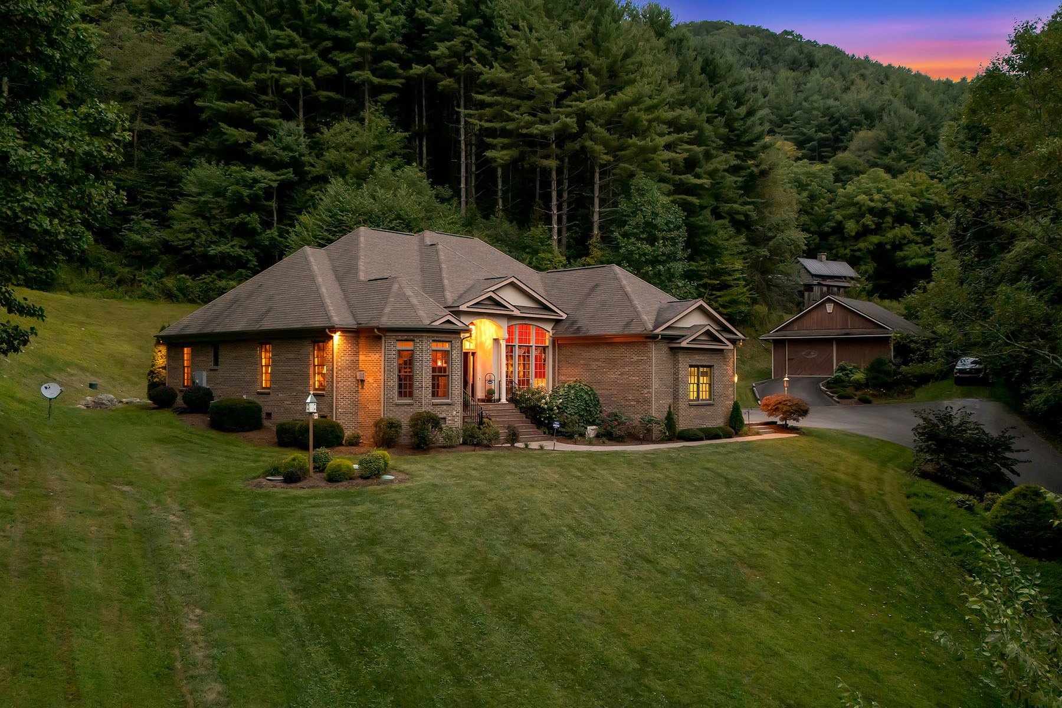
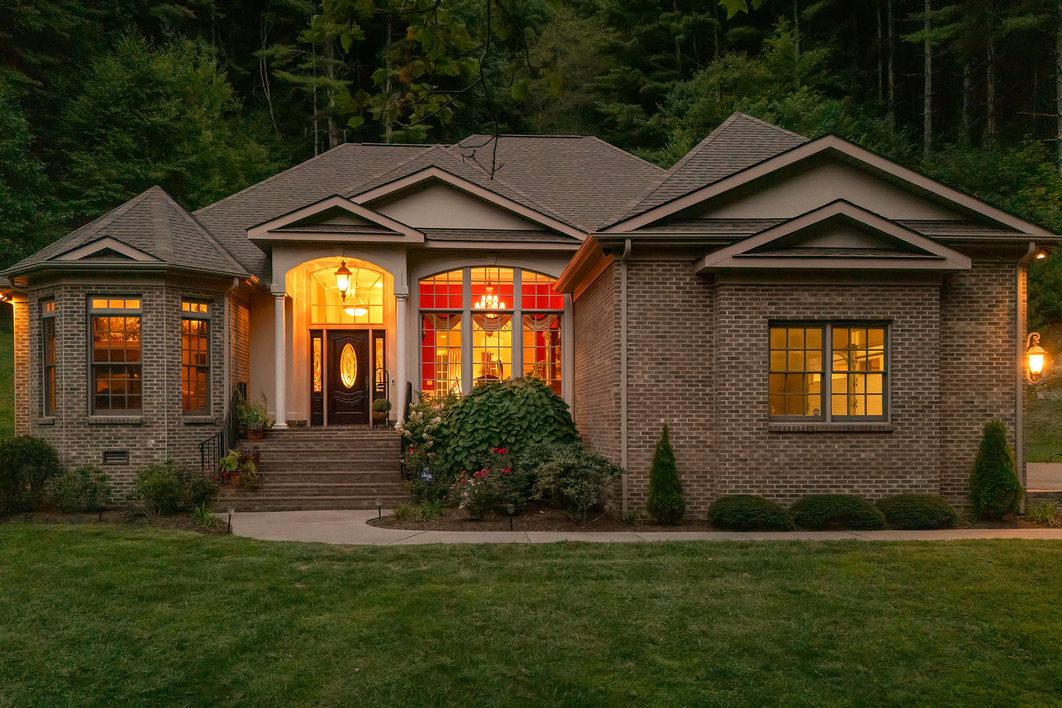
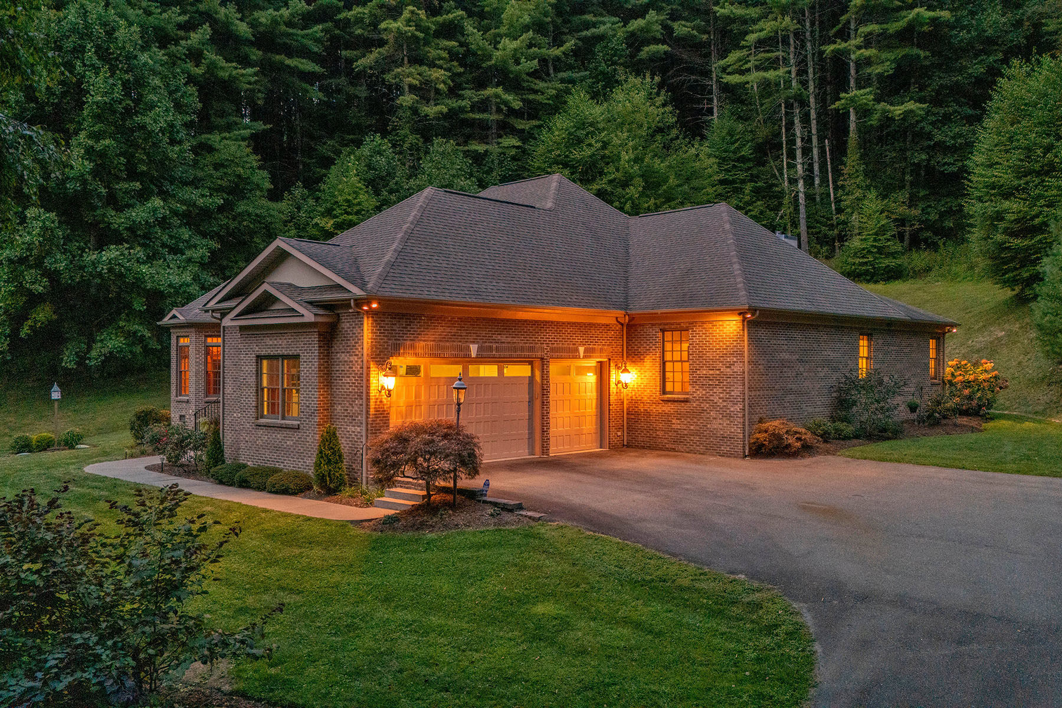
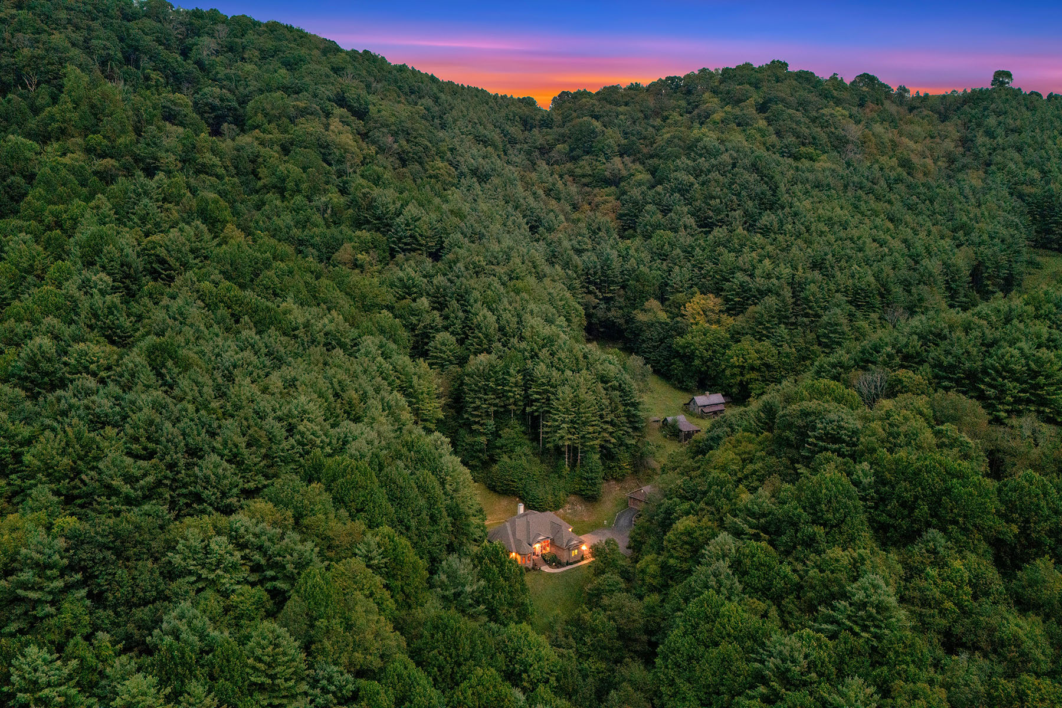
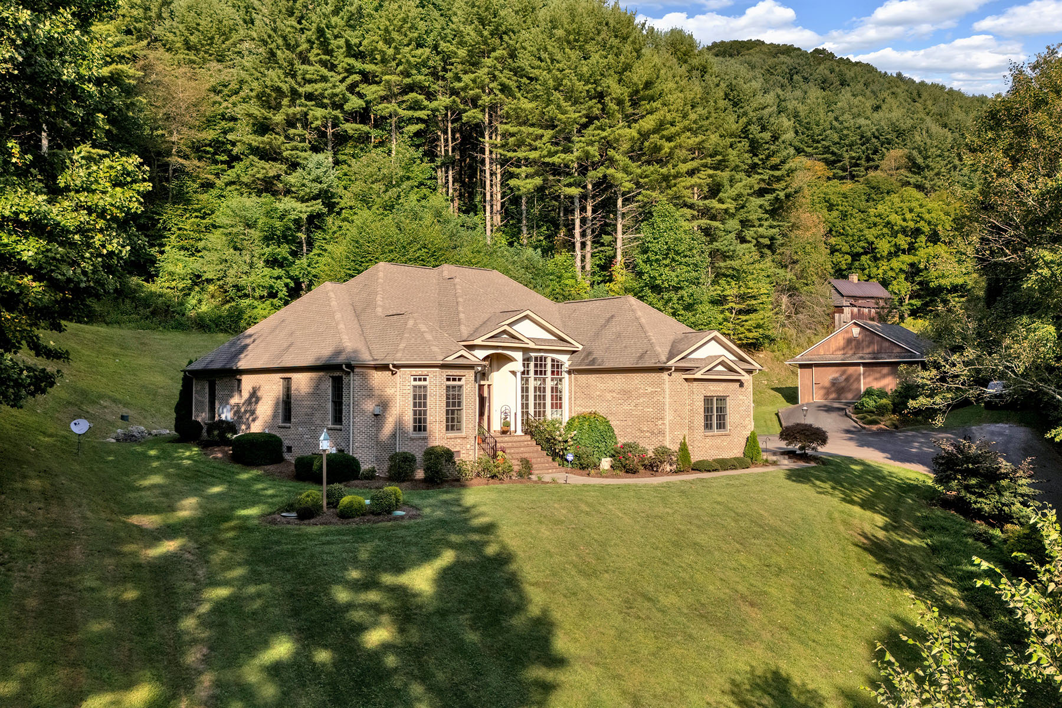
Discover a private mountain estate on more than 47 unrestricted acres in Sugar Grove, NC, where a beautifully appointed custom home is surrounded by open pasture, wooded hillsides, and mountain views. Within easy reach of downtown Boone, this High Country property combines the serenity of expansive acreage with convenient access to dining, shopping, and everyday essentials. With equestrian potential, an extensive trail network and multiple potential homesites offering mountain vistas, the property invites possibilities for a private horse property, multigenerational retreat or secluded mountain estate. The land is central to the experience. Several acres of level pasture offer space for horses or livestock, while surrounding woods provide privacy and room to explore. Horseback riding, hiking, and ATV trails wind throughout the acreage, making outdoor adventure part of everyday life. A garden area, additional well, and outbuildings complement the property's versatility, while a 948-square-foot barn/workshop/garage provides valuable space for equipment, hobbies, and projects. Whether tending a garden, caring for animals, or spending afternoons on the trails, this Western North Carolina property offers room to bring your vision to life. Inside, the custom home balances refined architectural details with warm, comfortable gathering spaces. Birch hardwood floors, substantial crown and base moldings, and recessed ceilings with ambient lighting lend character to the interior. Arranged for main-level living, the floor plan offers distinct spaces to gather, entertain, and unwind. A formal dining room sets the scene for holiday meals and special occasions, while the sunken living room adds architectural interest. In the cozy den, a massive flagstone fireplace creates an inviting focal point for quiet mountain evenings. The well-appointed kitchen combines practical design with distinctive finishes, including granite countertops, a copper farmhouse sink, and a breakfast bar that keeps conversation close while meals are prepared. A separate breakfast area offers casual dining space, and the generous walk-in pantry provides ample storage for everyday staples and entertaining essentials. The main-level primary suite is a relaxing retreat with hardwood floors, a recessed ceiling, two walk-in closets, and a double-sided fireplace. The recently updated primary bath features a spacious walk-through shower, an air-bath whirlpool tub, granite countertops, and dual vanities. Heated stone tile floors add comfort on cool mountain mornings, while an automated TOTO bidet toilet completes the thoughtfully appointed space. Flexibility continues throughout the home. The fourth bedroom currently functions as an oversized laundry room, with another laundry space available on the main level. Upstairs, a spacious bonus room offers possibilities for a home office, fitness room, playroom, or game room. For buyers seeking a mountain home with unrestricted acreage near Boone or an equestrian estate in the North Carolina High Country, this property brings together privacy, versatility, and custom-home comfort. NOTE: Measurements show 263 fewer sq.ft. than tax records, believed to be due to low-ceiling areas excluded from the tax record. The sellers are the original owners and have made no structural changes affecting square footage.